Refine Search
Sort by
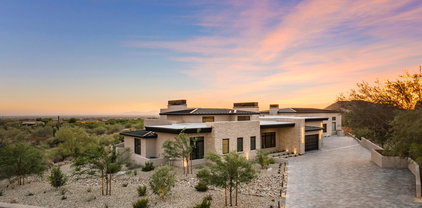
9953 E Balancing Rock Road, Scottsdale
$3,527,000
5 Beds ⋅ 6 Baths ⋅ 6978475 MLS ⋅ 6,458 SqFt.
Unrivaled Views, Timeless Elegance in Talus at Troon North A true trophy estate perched on one of the most coveted view lots in all of North Scottsdale. Located within the prestigious gated golf community of Talus at Troon North, this exceptional luxury custom home offers jaw dropping, panoramic views of city lights, Pinnacle Peak, Troon North Golf Course, vivid Arizona sunsets, and the surrounding Sonoran Desert mountains — all from one of the highest elevation lots in the area. Boasting over 7,000 sq ft of refined living space, the main residence features soaring ceilings, expansive living and entertaining areas, and a seamless indoor outdoor lifestyle that defines North Scottsdale living. Walls of glass frame picture perfect vistas from nearly every room. beauty from every angle. The main residence features soaring ceilings, walls of glass, and seamless flow between interior and exterior spaces ideal for the North Scottsdale lifestyle. The split floor plan includes a luxurious primary suite with its own fireplace, sitting area, and spa like bath featuring dual water closets, soaking tub, and walk in shower. Spacious secondary bedrooms provide comfort and privacy for family or guests. The detached guest house shares the same incredible views and has direct access to the backyard perfect for multi generational living, long term guests, or a private office setup. The resort style backyard is south facing for optimal sun exposure and features a heated pool and spa, generous covered patios, a manicured lawn, and a complete outdoor kitchen with brand new built in Artisan BBQ all set against a spectacular mountain backdrop.

9953 E Balancing Rock Road, Scottsdale

6416 E Calle Camelia --, Scottsdale
$3,525,000
4 Beds ⋅ 5 Baths ⋅ 6981778 MLS ⋅ 3,940 SqFt.
Welcome to Calle Camelia, a striking 2021 soft-contemporary masterpiece located in highly coveted Arcadia Proper. Framed by majestic, daily views of Camelback Mountain, this impeccably designed 3,940-square-foot residence perfectly balances family-friendly functionality with high-end sophistication. Pass through the custom pivot entry door to find an airy, sun-drenched floor plan wrapped in oversized windows and seamless sliding glass walls. The interior boasts premium curation at every turn, featuring wide-plank white oak flooring, designer lighting, and striking quartz surfaces. A chef's kitchen serves as the home's heart, complete with pro-series Dacor appliances and a bespoke walk-in pantry. Four generous en-suite bedrooms offer private sanctuaries for family and guests alike, complemented by 4.5 beautifully appointed baths.The indoor-outdoor flow leads to a private backyard oasis. Host poolside from the built-in BBQ bar, gather around the fire pit, or unwind in the heated pool and spa while kids and pets enjoy the dedicated grassy lawn. Smart-home integration elevates daily living via Control4 automation, motorized Lutron shades, Ring security, and an owned alarm system. Complete with an oversized three-car garage, this property delivers low-maintenance luxury in Phoenix's premier enclave.

6416 E Calle Camelia --, Scottsdale

7878 E Gainey Ranch Road Unit 65, Scottsdale
$3,525,000
3 Beds ⋅ 3 Baths ⋅ 6964696 MLS ⋅ 4,217 SqFt.
Enjoy the Gainey Ranch lifestyle in this ''one of a kind'' exceptional home in the Enclave. This timeless masterpiece features 4200 sq. Ft, single level, 3 car garage, 3 bedroom, 3 bath, plus exercise room. We are situated on one of the largest lots in the Enclave with panoramic views of Arroyo golf course hole 1, tee box 2 with the McDowell Mountains, and the 3rd fairway. Total custom design with the finest of finishes. Oversized kitchen opening to the family room with views galore. Grand great room with custom built-in bar, dramatic fireplace, wood paneling and custom wall treatment throughout. Custom features include designed terrazzo flooring throughout, rare and exotic woodwork in every room, with architectural design elements throughout including sculptured ceilings, 3 dimension ceiling details and custom trim accents. This exceptional home is a must see! Gainey Ranch offers resort-style living with access to sparkling pools, spas, walking trails, & an array of gourmet dining / shopping just steps away. Plus, the world-class Hyatt Regency is right around the corner for the ultimate five-star experience. Don't miss out on this extraordinary opportunity to live in one of Scottsdale's most coveted communities!

7878 E Gainey Ranch Road Unit 65, Scottsdale

24001 N 85th Street, Scottsdale
$3,524,867
4 Beds ⋅ 5 Baths ⋅ 6940465 MLS ⋅ 6,232 SqFt.
Experience the epitome of North Scottsdale luxury living on this secluded and highly coveted two-plus-acre estate surrounded by captivating views of Pinnacle Peak, the McDowell Mountain range, and beyond. Located within a privately gated enclave, this residence is designed for effortless one-level living and is complemented by a detached full guest house with bedroom, kitchen and office/study. The setting includes an extraordinary outdoor environment the rivals the refined interior finishes. Truly, no expense has been spared. Inside, the main residence features three private guest suites, an inviting office or dedicated card room and expansive sliding glass walls that seamlessly blend indoor and outdoor spaces. Cooks will love the Chef's kitchen with modern, top-of-the-line appliances plus a wet bar, all open and easily accessible. The grounds are a masterwork of design- lush and layered landscaping frames a raised negative edge pool and spa, serene fire-pit gathering area along with covered patios ideal for entertaining or quiet retreat. A four-car garage, including one extended-length bay, provides ample space for vehicles and storage. While enjoying totally privacy and tranquility, this property is ideally situated with convenient proximity to Scottsdale's finest shops, restaurants and amenities. A rare offering where luxury, landscape, and livability converge- this home truly ticks every box for the discerning buyer seeking a private North Scottsdale oasis.

24001 N 85th Street, Scottsdale

2677 E Maplewood Street, Gilbert
$3,520,000
4 Beds ⋅ 5 Baths ⋅ 7000063 MLS ⋅ 4,731 SqFt.
Experience refined luxury in this custom estate within Gilbert's gated Landmark at Somerset. 4,731 sq ft of light-filled living showcases expansive Windsor sliding glass walls, rich hardwood floors, and a chef's kitchen featuring a Wolf range, dual refrigerator/freezer, farmhouse sink, and butler's pantry. The thoughtful split floor plan offers 4 bedrooms and 4.5 baths, with a luxurious primary suite retreat featuring a soaking tub and separate shower. Designed for effortless entertaining, the home opens to more than 1,500 sq ft of covered outdoor living with travertine patios, outdoor kitchen, resort-style pool, and firepit. Includes a separate family room and optional exercise room for additional living. A private auto court and four-car garage complete this exceptional offering.

2677 E Maplewood Street, Gilbert

9627 E Adobe Drive, Scottsdale
$3,518,200
4 Beds ⋅ 5 Baths ⋅ 6854441 MLS ⋅ 4,475 SqFt.
Spectacularly renovated, this property is overlooking DC Ranch with Mountain View's and city lights. The grand entry leads to a huge pivot door. The blonde wood floors and soaring ceilings opens to a wall of frameless windows and a huge great room. No expense was spared with a waterfall kitchen island, gas cooking, built in refrigerator and designer backsplash. Perfectly placed fireplace with floor to ceiling ship lap wall. The primary has an its own wall of windows, floating backlit vanities mirror, double closet and glass tile walk in shower. The offices custom wood accent wall is a great space to focus. High above the valley, the negative edge pool, elevated spa, travertine pavers and a built-in grill make this ideal for entertaining. The views are sensational.

9627 E Adobe Drive, Scottsdale

13032 E Harper Drive, Scottsdale
$3,509,014
4 Beds ⋅ 5 Baths ⋅ 6987861 MLS ⋅ 5,493 SqFt.
**AGENTS - Please read private remarks** This incredible new construction home features a Full Landscape Package with Pool, Spacious Back Prep Kitchen, Mirlux Cabinets, Wolf and Sub-Zero Appliances, Modern Tile Flooring, Quartzite Countertops, Pivot Door at Entry, Contemporary Glass Barn Door at Den, Infrared Ceiling Patio Heaters. With trails offering access to the Preserve and its 150+ mile trail network, life at Storyrock includes convenient access to Tom's Thumb and endless opportunities to enjoy nature. Storyrock offers a rare opportunity to live within close proximity to the best of Scottsdale while also among Arizona's timeless natural treasures, all within a distinctly modern setting. Property completion date is estimated to be late summer or early fall.

13032 E Harper Drive, Scottsdale

4255 W Lindbergh Way, Chandler
$3,500,000
4 Beds ⋅ 6 Baths ⋅ 7036674 MLS ⋅ 5,506 SqFt.
Where the runway meets refined living. For those who measure life in nautical miles and understand that home is wherever you can park your Airplane, this is the one for you! Situated directly off the runway at Stellar Airpark in Chandler, Arizona, this extraordinary custom brick estate is one of the most thoughtfully designed aviation properties and fly-in communities in the Southwest. Whether you are searching for a pilot home, an airpark home, a hangar home, or luxury aviation real estate in Arizona, this property delivers on every level. Pull out of your hangar, taxi to the runway, and be wheels-up in minutes, all from your own backyard. The oversized hangar accommodates a King Air and up to 12 vehicles, making it one of the most versatile private aircraft hangar homes available i the Phoenix metro area. Pre-wired speakers set the mood whether you're doing a pre-flight check or detailing your fleet. This isn't a hobby space; it's a working facility attached to a world-class luxury home with direct runway access. Soaring 24-foot ceilings command the main living space, and the hallways make a statement of their own with dramatic rotunda ceilings hand-painted in the tradition of the Palais de Justice in Rouen, Normandy, a nod to craftsmanship that transcends continents. Venetian plaster walls, coffered ceilings, and custom millwork throughout signal that every detail was considered. The great room features an extravagant brick fireplace that anchors the space with warmth and grandeur, delivering the kind of high-end custom home finishes discerning buyers search for in luxury real estate in Chandler, Arizona. The home offers 4 bedrooms, 4 full baths, 2 half baths, and a den lined with custom built-ins and crowned with coffered ceilings, ideal for a home office, flight planning room, or private library. Each bedroom features its own en-suite bath. The primary suite is a true retreat with a marble shower, clawfoot soaking tub, and a fireplace that makes the Southwest winter feel indulgent. On the opposite side of the home, a spacious loft offers additional living space and flexibility, a rare find in fly-in community homes of this caliber. The fourth bedroom is an experience all its own. A large picture window frames the runway perfectly, giving you front-row seats to watch planes arriving and departing at all hours. The room also features a one-of-a-kind slide that connects directly down to the living room, with the ability to be fully converted into an elevator, blending playful design with practical luxury and adding exceptional value for buyers seeking unique luxury homes in Arizona. The backyard was designed for Arizona outdoor living at its finest. A heated pool and spa with electric cover, outdoor fireplace, full misting system, extended covered patio, artificial turf, and mature citrus trees, outdoor space built for effortless entertaining. The home has a new roof, pre-wired speakers throughout, abundant storage, and a custom brick exterior built to last generations, checking every box for buyers searching luxury homes with pools in Chandler, custom airpark estates, or move-in ready pilot properties in the Phoenix East Valley.

4255 W Lindbergh Way, Chandler

3450 N Ladera Circle, Mesa
$3,500,000
4 Beds ⋅ 6 Baths ⋅ 7019400 MLS ⋅ 6,928 SqFt.
Brand new 2025 custom on 1+ acre, 6,928 sqft, fully automated, with a 64×35 climate-controlled indoor pickleball pavilion, infinity-edge pool, cold plunge and sauna, and unobstructed preserve views. Sited on a rare acre-plus homesite backing to protected desert preserve, this single-level custom redefines what a Las Sendas estate can be. Behind the gates, you'll find a residence built for both quiet living and serious entertaining, a study in contrast where warm white oak floors meet inky plaster walls, hand-laid limestone meets blackened steel, and every room opens to the Sonoran skyline. A dramatic checkerboard-tile gallery anchors the entry, soaring two stories beneath a trio of sculptural woven pendants and framed by floor-to-ceiling glass that overlooks a private interior court The great room centers on a floor-to-ceiling natural stone fireplace flanked by floating white oak shelves with concealed cove lighting, all tied together by a sculptural blackened steel chandelier and full-property surround sound that carries seamlessly from room to room. The chef's kitchen pairs a bookmatched stone slab backsplash with a professional-grade ILVE range in black and brass, dual islands (one prep, one seating for eight), oversized blackened dome pendants, pot-filler and fixtures, and a fully-equipped working pantry with secondary ovens and integrated refrigeration. A custom plaster powder room with a hand-carved stone basin and brushed brass fittings sets the tone for the home's bath finishes. The primary suite is a true retreat, moody plaster walls, motorized blinds that open to reveal the pool's rain-curtain ramada and preserve at the touch of a button, soaking tub, oversized walk-in shower, and a custom dressing room with marble-topped island, integrated washer/dryer tower, and dramatic neon ribbon lighting. A dedicated executive office in saddle-brown lacquered millwork with a gold pin chandelier, fluted accent wall, and dual stone-clad window exposures completes the front of the home. A private interior courtyard between the living wing and primary suite features a linear gas fireplace and stacked stone walls, a quiet outdoor room within the home itself. The amenity wing is what sets this property apart. A full glass-walled fitness studio outfitted with REP Fitness rack, cable system, Pilates reformer, and ceiling-mount cardio overlooks the pool. A dedicated wellness courtyard houses a Plunge cedar sauna and rinse shower, set against the home's exterior stucco. Adjacent to the residence, a 64×35 climate-controlled indoor pickleball pavilion, fully insulated, air-conditioned, and acoustically treated, anchors the property's amenity wing. The pavilion is striped for both pickleball and basketball, includes a lounge area, a dedicated private office, and a full bathroom with custom plaid mosaic tile. An oversized roll-up door opens the pavilion directly to the outdoor regulation court and turf area, allowing year-round play in any weather. Outside, a black-tile infinity-edge pool with three sculptural fire columns, raised spa, sunken fire lounge with bench seating, and a freestanding ramada featuring a dramatic rain-curtain water feature, mounted TV, and outdoor surround sound captures uninterrupted southwest views to the McDowell Mountains and city lights beyond. The covered patio runs the full width of the home with stained tongue-and-groove wood ceiling, oversized fan, and a separate covered front lounge with mounted TV facing the desert preserve. Every system in the home, lighting, climate, audio, motorized window treatments, security, pool, and the entertainment infrastructure across both indoor and outdoor surround zones is fully integrated and controllable from a single smart-home interface, allowing the entire property to be set, scened, and managed from anywhere. There is no comparable property in Las Sendas, new construction, acre-plus lot, 6,928 SF under roof, full indoor and outdoor sport facility, dedicated wellness amenities, preserve frontage, full home automation, and finishes you simply cannot replicate.

3450 N Ladera Circle, Mesa

11759 E Diamond Cholla Drive, Scottsdale
$3,500,000
4 Beds ⋅ 4 Baths ⋅ 6985069 MLS ⋅ 4,253 SqFt.
Exceptional Custom Estate in Exclusive Troon Area, North Scottsdale Nestled within the ultra-private, gated enclave of Collina e Vista--a rare community of just 12 oversized estate lots in the prestigious Troon region of North Scottsdale--this extraordinary residence offers unmatched indoor-outdoor luxury on a prime 2.6-acre south-facing parcel bathed in sunshine. A grand gated courtyard entry, framed by towering saguaros, provides abundant parking and complete privacy. Inside the main home, an efficient open-concept layout unfolds against a stunning McDowell Mountains backdrop. The dramatic great room captivates with soaring vaulted wood-beamed ceilings, a striking limestone fireplace, elegant chandelier lighting, and seamless disappearing pocket doors that that effortlessly merge indoor living with the desert beyond. The expansive gourmet kitchen is a chef's dream: a massive backlit onyx island, farmhouse sink, granite countertops, walk-in pantry, Thermador 5-burner gas range with discreet vent, double dishwashers, double ovens, and top-tier stainless-steel appliances. Sweeping panoramic views encompass the iconic McDowell Mountains, Tom's Thumb, and Troon Mountain. The resort-style backyard ranks among the finest in the region: a large heated pool with raised negative-edge spa, cascading water features, dual fire bowls, multiple fire elements, and a grand covered Ramada featuring a built-in Bull BBQ, outdoor refrigerator drawers, ice maker, beverage bin, large TV, dual ceiling fans, and cozy fireplace--ideal for year-round entertaining beneath Arizona's star-filled skies. The main residence offers three generous bedrooms--including a spacious primary suite--plus a versatile office, all designed for comfortable, practical single-level living with zero steps and breathtaking mountain views from every window. A fully independent 660 sq ft guest casita ensures privacy and convenience: its own living room, bedroom, full bath, stacked washer/dryer, kitchenette (complete with full-size dishwasher, microwave, and dedicated hot water heater), and private patio with firepit. For those seeking a thoughtfully proportioned home with no steps, a separate guest house, dramatic views, and generous acreage, this is the one. Combining impeccable design, premium finishes, and an unbeatable location--minutes from premier golf, hiking trails, fine dining, and shopping--while delivering serene seclusion in one of North Scottsdale's most coveted settings, this high-caliber residence is a true legacy property for discerning buyers desiring extraordinary desert elegance.

11759 E Diamond Cholla Drive, Scottsdale

21620 W Buckwheat Lane, Congress
$3,500,000
4 Beds ⋅ 3 Baths ⋅ 6979278 MLS ⋅ 2,568 SqFt.
Gated 17.6-acre private equestrian ranch near Wickenburg with breathtaking mountain and desert views and no visible neighbors. This secluded luxury horse property is ideal for ropers, trainers, and show horse enthusiasts, offering a turnkey training facility and premier equine amenities. The 14-stall barn features 15x15 matted stalls with 15x20 runs, fans, heaters, equine performance lighting, and red light therapy. Two professional arenas include a 135x280 roping arena and ranch trail arena. Over 15 turnout pens provide ample space for horses and cattle. A highly rated well system supplies a 5,000-gallon holding tank with constant pressure pump. The 2018 custom home includes knotty alder cabinetry, gourmet gas range, and citrus grove. Bright interiors showcase unobstructed mountain views Room for multiple home sites and future expansion.

21620 W Buckwheat Lane, Congress

24020 N 123rd Place, Scottsdale
$3,500,000
6 Beds ⋅ 8 Baths ⋅ 6970155 MLS ⋅ 5,635 SqFt.
Experience the pinnacle of resort-style living in North Scottsdale's prestigious, guard-gated Sereno Canyon community. Positioned high above neighboring residences, this exceptional 3.7-acre premier homesite offers rare privacy and sweeping, unobstructed views through the natural valley between the McDowell Mountains and Troon Mountain—capturing breathtaking panoramas and unforgettable sunsets. A striking glass-and-iron front door opens to a light-filled great room with full-wall sliding glass doors that seamlessly connect indoor and outdoor living. Ideal for both everyday living and entertaining, the space flows into an oversized chef's kitchen featuring abundant custom cabinetry, expansive counter space, a 48'' gas range with double ovens, and a built-in stainless steel refrigerator. A private office sits just off the great room, while a formal dining room is enhanced by a temperature-controlled wine room that stores 300+ bottles. The desirable split floor plan offers exceptional privacy featuring a total of 6 bedrooms, all ensuite (including the casita) and 6 bathrooms and two half bathrooms. The primary bedroom is split with a luxurious primary retreat featuring dual vanities, soaking tub, expansive tiled shower, dedicated makeup area, and a generous walk-in closet with its own washer and dryer. The opposite wing includes a versatile flex space ( it's own stackable laundry closet) and additional ensuite bedrooms, all with walk-in closets, including a fourth ensuite ideal as a secondary primary. A private guest casita with kitchenette, living area, bedroom, bath, and walk-in closet with washer and dryer completes this remarkable estate. Completing this exceptional offering is immediate access to the Tom's Thumb Trailhead just beyond the backyard, along with walkable proximity to the exclusive Sereno Canyon Mountain House Lodge. Residents enjoy refined dining at Alterra, resort-style pool and spa amenities, and a fully equipped fitness center, all framed by the dramatic mountain landscape. Beyond the gates, North Scottsdale presents an array of upscale shopping, acclaimed restaurants, championship golf, and endless outdoor recreation. This is a rare opportunity to experience a sophisticated desert lifestyle where privacy, luxury, and natural beauty converge.

24020 N 123rd Place, Scottsdale

7969 E Baker Drive, Scottsdale
$3,500,000
5 Beds ⋅ 6 Baths ⋅ 6963072 MLS ⋅ 6,496 SqFt.
2026 ENGINEERED LUXURY | CONTROL4 INTEGRATED | 5-CAR CLIMATE GALLERY. This isn't a renovation; it is a total mechanical and aesthetic re-engineering of the desert estate. Spanning 6,496 SF on a premier Lone Mountain lot, the residence functions as a high-performance command center. The culinary core is defined by a massive Taj Mahal leather-finish quartzite island, Sub-Zero/Wolf integrated appliances, and a secondary catering zone for seamless gala-scale entertaining. The infrastructure is the hero: Control4 Smart Home automation, multi-zone high-efficiency climate control, and a 5-car oversized garage designed for the serious collector. The primary sanctuary features dual primary water closets, a boutique-scale dressing suite, and direct access to the resort-caliber grounds. Outdoor living is optimized via a massive diving pool, integrated fire features, and a literal "wall of glass" transition that merges the indoor/outdoor entertaining flow. Designed for the buyer who demands technical superiority and architectural permanence.

7969 E Baker Drive, Scottsdale

3007 N Manor Drive W, Phoenix
$3,500,000
5 Beds ⋅ 6 Baths ⋅ 6912023 MLS ⋅ 5,644 SqFt.
Tucked gracefully behind lush landscaping and framed by mature trees, this exceptional Mediterranean estate captures the essence of enduring beauty, quiet sophistication, and effortless luxury. Thoughtfully reimagined and masterfully remodeled, the residence achieves a rare harmony between old-world character and modern refinement—where timeless architecture meets today's elevated lifestyle. Inside, a serene palette of soft, natural tones and designer-selected finishes creates a sense of calm and understated elegance. Formal living and dining rooms pay homage to the home's heritage, while the reimagined gourmet kitchen—anchored by premium appliances, bespoke cabinetry, and an expansive island—opens seamlessly to a spacious family room. Walls of glass invite natural light and frame serene garden views, creating a perfect setting for intimate gatherings or grand entertaining. A flexible main level offers thoughtfully designed spaces, including a handsome den, a private office or guest bedroom, and a secondary prep kitchen with laundry for effortless hosting. A charming guest suite, secluded with its own private entrance, offers an exclusive haven for visitors or extended stays. Upstairs, the primary suite is a sanctuary of tranquil luxury. Dual walk-in closets with custom millwork, soaring ceilings, and a spa-inspired bath clad in marble and limestone elevate the sense of indulgence. A freestanding soaking tub and oversized Walker Zanger tile shower complete this serene retreat. Two additional en-suite bedrooms provide comfort and privacy for family or guests. Outdoors, the home reveals its most enchanting moments. Designed for year-round enjoyment, the East-facing backyard captures soft morning light and evening breezes, offering a true extension of the living space. Swim beneath the sky in the elegant pool, gather around the firepit as dusk settles, or wander through the herb and vegetable gardens. Multiple patios, two calming water features, a sport court, and inviting lounge areas allow for both intimate escapes and lively entertaining. Even the practical details are executed with the highest level of craftsmanship. The fully remodeled two-car garage reflects the home's thoughtful design, while a custom steel pergola provides additional covered parking with architectural finesse. This is more than a home, it is a lifestyle defined by timeless style, curated comfort, and quiet grandeur. A rare opportunity to own a residence where exceptional design, enduring elegance, and modern-day sophistication converge in perfect balance.

3007 N Manor Drive W, Phoenix

6587 N Palmeraie Boulevard Unit 2007, Paradise Valley
$3,500,000
2 Beds ⋅ 3 Baths ⋅ 6924825 MLS ⋅ 2,198 SqFt.
Welcome to the brand-new Ritz-Carlton Villa, where timeless design meets world-class living. This newly completed 2-bedroom, 2.5-bath residence has been thoughtfully crafted with elegant limestone flooring, an open layout that flows seamlessly for entertaining, and expansive windows framing views of the lush Ritz grounds. The chef's kitchen is a centerpiece, showcasing an oversized island, Wolf and Sub-Zero appliances, custom tile, and designer Kohler fixtures. The spacious primary suite is a true sanctuary, featuring a spa-inspired bath with dual vanities, walk-in shower, and an impressive custom closet. Designed by Ownby Design, every detail exudes sophistication. Residents enjoy two underground parking spaces, a private storage unit, and access to the unparalleled amenities of the Ritz-Carlton: a state-of-the-art fitness center, resort-style pool and spa, elegantly appointed clubhouse, chef's kitchen, and the legendary Ritz-Carlton service. This is a rare opportunity to embrace the effortless luxury lifestyle that only the Ritz-Carlton Villas can offer, set in the heart of Paradise Valley.

6587 N Palmeraie Boulevard Unit 2007, Paradise Valley

5700 N 33rd Place, Paradise Valley
$3,475,000
4 Beds ⋅ 4 Baths ⋅ 7019793 MLS ⋅ 4,032 SqFt.
A striking desert approach sets the tone for arrival, where a sweeping circular drive is framed by sculptural Sonoran plantings, mature palms, and artfully curated desert flora, elevated by a refined, estate-quality irrigation system designed to preserve and enhance the lush desert landscape year-round. Lantern-lit pillars guide you inward where your experience is unmistakably tied to the legacy of Bennie Gonzales, a master of Southwest architecture. Privately positioned on a cul-de-sac, the home announces itself through a custom-designed iron gate and courtyard entry, recently enhanced with nearly $200K in bespoke security, including engineered view fencing and subterranean sealing, offering rare privacy without sacrificing peaceful mountain and desert views. Inside, authentic Santa Fe character unfolds through vaulted wood-beamed ceilings, Canterra stone, wide-plank flooring, and artisan fireplaces. The kitchen is both statement and stylish workspace, anchored by a luxury quartz island, Wolf appliances, double ovens, and a fully appointed butler's pantry. The primary suite is a retreat unto itself, with custom wood doors, a beamed ceiling, fireplace, marble finishes, finished walk-in closets, and a sumptuous, self-care bath. Outdoor living rivals any resort, lush, extensive grounds, sculptural ironwork, stone water wall, exquisite patios, and captivating views of Camelback Mountain create an environment designed for both quiet reflection and unforgettable gatherings. With gated privacy, parking for 8-10 vehicles, and architectural pedigree that cannot be replicated, this is not simply a home, it is a collectible piece of Paradise Valley.

5700 N 33rd Place, Paradise Valley

10125 E Cortez Drive, Scottsdale
$3,475,000
8 Beds ⋅ 6 Baths ⋅ 6953356 MLS ⋅ 6,353 SqFt.
~PRIME LOCATION, 10 GARAGE SPACES, NO HOA, GUEST HOUSE, & MORE!~ A rare opportunity, situated on over an acre within Scottsdale's sought-after Cactus Corridor, this gated custom estate offers over 6,300 sq. ft. of total living space across two homes. The main residence features six bedrooms and 4.5 baths, showcasing exquisite craftsmanship throughout - from the chef's kitchen with quartzite countertops, rich wood cabinetry, and Thermador appliances, to the coffered ceilings and hardwood floors that bring warmth and sophistication to every room. The inviting great room highlights a beautiful fireplace and expansive sliding doors that open to the entertainer's backyard. Outdoors, enjoy a resort-style retreat complete with a large pool, above-ground spa, sport court, and putt-putt go course all surrounded by manicured landscaping within a fully gated property. The second home a nearly 1,800 sq. ft. guest house offers 2 bedrooms, a full kitchen, and its own private septic system, ideal for extended family, guests, or rental opportunities. With parking for up to 10 vehicles, including an RV garage, and equestrian zoning, this property offers both luxury and versatility. Located minutes from top-rated schools, premier dining, shopping, and freeway access, this Scottsdale estate perfectly blends privacy, function, and elegance  a true must-see.

10125 E Cortez Drive, Scottsdale

37021 N Holiday Lane, Carefree
$3,450,000
4 Beds ⋅ 6 Baths ⋅ 7055623 MLS ⋅ 5,350 SqFt.
Contemporary, comfortable, and functionality define this exemplary custom home on Black Mountain's northeast slope. It is a masterclass in design by Kilbane Architecture combining organic materials with advanced home technology in a great room layout designed for effortless entertaining. Notable finishes include angled Kynar bronze fascia, expansive glass walls, polished concrete floors, natural stone countertops, walnut slab cabinetry, custom built-ins, Sub-Zero and Wolf appliances, automated sunshades and three linear fireplaces. Living, Dining, Kitchen and Bedrooms open to the outdoors, plus a casita. Ideal for both peaceful sunset views and large gatherings this fully automated home operates with ease. Just moments from the heart of Carefree the location offers the best of all worlds.

37021 N Holiday Lane, Carefree

8741 E Woodland Road, Tucson
$3,450,000
5 Beds ⋅ 5 Baths ⋅ 7005811 MLS ⋅ 5,031 SqFt.
This truly magical ranch hacienda is a once-in-a-generation offering on the highly treasured Woodland Road in the heart of the lush Tanque Verde Valley. It is set apart from anything typically found in or around Tucson. Greeted by a beautiful gated entrance with a long meandering paved drive through towering mature trees and verdant pastureland, creating a sense of arrival that immediately conveys seclusion, serenity, and rarity. Here, the landscape feels almost otherworldly--cool, green, and timeless--yet remains remarkably close to the conveniences of town. The masonry residence encompasses 5,031 square feet of refined Southwestern elegance, thoughtfully designed for both gracious living and an intimate retreat. With five bedrooms and four baths, the home offers generous scale without sacrificing warmth. A true chef's kitchen with a large island anchors the living spaces, while three fireplaces add character and ambiance throughout. Multiple patios extend the living experience outdoors, framing spectacular mountain views and inviting year-round enjoyment of the exceptional desert climate. A sparkling pool and spa complete the resort-like atmosphere, ideal for both entertaining and quiet reflection. Automobile and hobby enthusiasts will appreciate the exceptional garage capacity, with two separate garages accommodating up to ten vehicles--an uncommon and highly valuable feature. Equally impressive are the equestrian facilities, which rival those of much larger ranches: a well-appointed three-stall barn with individual large turnouts, a tack room with a convenient half bath, a large riding arena, round pen and a dedicated hay barn. Every element has been carefully considered for both functionality and comfort. All of this is set on an extraordinary seven acres--land that is virtually impossible to replicate in this region. There are very few larger horse properties in town. This parcel has actually been subdivided into two 3 plus acre parcels, each with its own address for possible future building. Five rich, grass pastures are surrounded with classic pipe-rail fencing and irrigated by an excellent private well with coveted Irrigation Grandfathered Water Rights. Massive shade trees provide a park-like setting, while a fantastic, well built treehouse adds a touch of charm and nostalgia rarely seen in properties of this caliber. With no HOA restrictions, the estate offers true freedom of ownership. This is the best of all worlds: extreme privacy, clean country living, and a pastoral environment that feels far removed from the city--yet only five minutes from dining, shopping, medical and everyday amenities. This is a property of profound beauty and tranquility, offering a lifestyle and setting that is simply not available elsewhere in the Tucson area.

8741 E Woodland Road, Tucson

3425 S Las Colinas Court, Flagstaff
$3,450,000
4 Beds ⋅ 4 Baths ⋅ 6992577 MLS ⋅ 4,204 SqFt.
This new home in Flagstaff's premiere private golf community is now MOVE IN READY! Discover unparalleled elegance in the heart of Pine Canyon. Boasting three primary suites, two expansive outdoor patios/decks, a private study, and two massive living spaces, this precisely curated mountain retreat combines the natural beauty of the pines and peaks with an unmatched lifestyle of luxury. Experience refined finishes and materials such as Quartzite, Crema Marfil Marble, backlit Onyx, ambient/accent lighting, rift-sawn oak millwork, hardwood flooring, premium European Grohe plumbing fixtures, motion activated under-vanity lighting, heated bathroom floors, and so much more. The builder, AZ Royal Granite, continues to build homes in Pine Canyon with the highest level of pride and craftsmanship.

3425 S Las Colinas Court, Flagstaff

9162 E Sky Line Drive, Scottsdale
$3,450,000
3 Beds ⋅ 5 Baths ⋅ 6986183 MLS ⋅ 4,303 SqFt.
A coveted Desert Mountain Golf Membership is available for transfer with this extraordinary residence. Set within the world-renowned Desert Mountain Private Golf Club, in the Village of Gambel Quail, on one of the finest golf course lots in the Southwest, this property is gracefully perched on the 14th Green of the iconic Renegade Course, capturing sweeping, unobstructed fairway vistas and grand sunset views. This Lee Hutchinson and Randy Arnett re-envisioned masterpiece is like-new offering 4,303 sq. ft. of artfully crafted living space--all on one level with 3 luxurious bedrooms with en-suite baths, 2 elegantly appointed half baths, open kitchen, stately office/den and a 3-car garage. This refined smart home showcases elevated Territorial architecture with clean lines, soft curves, and impressive posts and beams, enhanced by expansive view windows that flood every space with exceptional natural light. White walls and warm natural materials blend to create a serene, gallery-like ambiance complemented by thoughtful lighting throughout. The floor plan is enriched by hand-chiseled wood details, hand-forged ironwork, wood and stone slab surfaces, stainless steel Wolf and Sub-Zero appliances, electric sun shades, reclaimed hardwood and stone floors and 4 enchanting fireplaces. The residence also features private courtyards and patios with infrared heaters, a built-in BBQ, fire pit, and a sparkling pool and spa overlooking the golf course. Covered patios create effortless indoor/outdoor living while framing the tranquil beauty of the surrounding landscape. Recent upgrades elevate the home even further, including a new roof, interior and exterior paint, carpet in guest bedrooms, water softener, premium metal garage cabinetry with integrated tool storage and epoxy-coated garage flooring. Desert Mountain offers members the world's largest collection of private Jack Nicklaus Signature Golf Courses, and a distinct par-54 championship course, No. 7. On over 8,300 private acres, Desert Mountain offers seven distinct courses, seven clubhouses, and a fully integrated wellness and lifestyle experience with dining, fitness, spa, pools, tennis, pickle ball, hiking and biking all within a single gated community.

9162 E Sky Line Drive, Scottsdale

Copyright 2026 Arizona Regional Multiple Listing Service, All rights reserved. The data relating to real estate for sale on this website comes in part from the Arizona Regional Multiple Listing Service. All information deemed reliable but not guaranteed and should be independently verified. All properties are subject to prior sale, change or withdrawal. Neither listing broker(s) nor Arizona Regional Multiple Listing Service shall be responsible for any typographical errors, misinformation, misprints and shall be held totally harmless.