Refine Search
Sort by
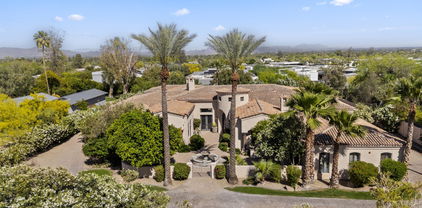
6962 E Cactus Wren Road, Paradise Valley
$4,100,000
3 Beds ⋅ 4 Baths ⋅ 6949122 MLS ⋅ 3,646 SqFt.
Exquisitely appointed home nestled in the exclusive guard gated community of Azure. Situated on a premium corner lot with no neighbors behind, this home offers exceptional privacy and serenity. Designed with thoughtful, high-end upgrades, this residence features Lutron home automation, motorized window shades, a backyard built-in BBQ, and a heated spool with a tranquil water feature. Inside, soaring ceilings and expansive walls of glass create a bright, contemporary ambiance.The chef's kitchen showcases Quartzite countertops, Ann Sacks tile backsplash, Gaggenau appliances, and custom Italian cabinetry. A separate scullery/prep kitchen makes entertaining effortless and includes an additional dishwasher,sink, fridge, & spacious walk-in pantry. The split primary suite offers a peaceful retreat, with a primary closet that conveniently connects to the oversized laundry room complete with sink and plenty of storage. Flex space (currently used as an office) offers many options- additional bedroom, den, office,game room or library. Wide-plank oak wood flooring extends throughout the home, complementing its modern design. Additional highlights include owned solar, audio throughout the interior and exterior of the home, a temperature controlled garage with EV charging, epoxy floors, and built-in storage. This beautifully decorated home offers the perfect Paradise Valley location with low maintence, lock and leave benefits- perfect for those who value privacy, security and quality. Home has transferrable home warranty.

6962 E Cactus Wren Road, Paradise Valley

3842 E San Miguel Avenue, Paradise Valley
$4,100,000
6 Beds ⋅ 5 Baths ⋅ 6935885 MLS ⋅ 5,000 SqFt.
Price Improvement! Below appraisal! Timeless ranch blends classic charm with modern luxury. Located in the highly desirable Royal Heights neighborhood, this home is truly turnkey. The main home offers 3886 sq. ft. with 4 bedrooms and 3.5 baths, while the spacious 2-bedroom, 1-bath guest house features its own kitchen and laundry and is 1,056 sq. ft. Set on a premium north/south-facing lot of over one acre, this property features a beautiful swimming pool and captures spectacular views of the Praying Monk and Phoenix Mountain Preserve. The oversized lot provides plenty of space to customize and create your dream outdoor living areas. Car enthusiasts will love the garage space — a 3-car garage for the main home plus a 5-car garage with the guest house. With no HOA, this property offers the freedom to enjoy your home your way. Close to the Valley's top resorts, dining, and schools, this is a rare opportunity to own a beautifully updated home in one of the most coveted neighborhoods in Phoenix.

3842 E San Miguel Avenue, Paradise Valley

24351 N 97th Drive, Peoria
$4,080,000
4 Beds ⋅ 5 Baths ⋅ 6980784 MLS ⋅ 6,843 SqFt.
Modern contemporary estate designed for seamless indoor-outdoor living. The residence features expansive open-concept living spaces, high ceilings, and walls of glass that provide abundant natural light throughout. The great room includes custom built-ins and a sleek fireplace, creating a refined yet comfortable gathering space. The kitchen is designed for both function and entertaining, offering an oversized waterfall island, custom cabinetry, premium appliances, and statement lighting. Living and dining areas open directly to a covered patio, allowing for effortless indoor-outdoor flow. The backyard offers resort-style amenities including a pool and spa, manicured turf, modern hardscape, and multiple seating areas. A detached outdoor pavilion with full kitchen and bar provides additional space for entertaining. Architectural and landscape lighting enhance the outdoor experience day and night. Private living quarters include generously sized bedrooms and spa-inspired bathrooms with modern finishes. Thoughtfully designed for comfort, privacy, and contemporary living, this home offers an exceptional Arizona lifestyle.

24351 N 97th Drive, Peoria

2601 E Mesquite Street, Gilbert
$4,075,000
6 Beds ⋅ 5 Baths ⋅ 7015754 MLS ⋅ 4,614 SqFt.
Experience true exclusivity in Sawyer Estates, one of Gilbert's most prestigious enclaves where properties rarely come to market. This nearly 4-acre legacy estate hasn't been sold in decades and now presents a once-in-a-generation opportunity, offering a rare combination of timeless charm, modern updates, and premier equestrian facilities. The 4,600 SF estate home features 5 bedrooms plus a den, 4.5 baths, and a finished basement. Recent updates blend seamlessly with classic design, showcasing warm wood floors, a beautifully remodeled kitchen with striking black-and-white tile, quartz counters, and sleek black cabinetry. For the equestrian enthusiast, this property delivers a premier setup. The expansive 310' x 158' professional-grade roping arena is equipped with a stripping chute, return alley, sprinkler system, permitted lighting, shaded cattle pens, 8 stalls, and 2 storage rooms far more than a typical riding arena. Backing directly onto the Gilbert bridle path, the estate offers direct access to miles of scenic equestrian trails, all while enjoying breathtaking sunsets over the tranquil canal. Large acreage properties like this are nearly impossible to find in central Gilbert. With a new wave of custom estates being built in Sawyer Estates, demand reflects both the prestige of the neighborhood and a strong outlook on future values. Whether you choose to enjoy the spacious updated home as your sanctuary or create a custom estate, this rare offering provides the privacy, location, and canvas to bring your vision to life. Opportunities of this scale are few and far between. Situated in southeast Gilbert, one of Arizona's most desirable and established communities, this estate blends equestrian heritage with rare, low-turnover exclusivity. Located within the award-winning Gilbert Public Schools district, it's just minutes from the Loop 202, SanTan Village, and the acclaimed Agritopia community with its dining, shops, and urban farm charm. The prestigious Seville Golf & Country Club is also nearby, offering championship golf, tennis, fitness, and social amenities. Residents enjoy quick access to Phoenix-Mesa Gateway Airport and a convenient drive to Sky Harbor International Airport. Nearby, top golf courses, regional parks, and vibrant downtown Gilbert provide endless recreation and entertainment. Properties of this scale and quality in Sawyer Estates are exceptionally rare, especially those with direct trail frontage and fully equipped equestrian facilities.

2601 E Mesquite Street, Gilbert

25763 N 116th Street, Scottsdale
$4,050,000
4 Beds ⋅ 4 Baths ⋅ 6971082 MLS ⋅ 4,750 SqFt.
Widely regarded as one of the finest mountain view lots in Scottsdale, this privately gated Troon North estate captures unobstructed panoramas that rival nearby land-only parcels selling in the $4-5 million range. Set on over three elevated acres at the end of a quiet cul-de-sac, the property offers extraordinary privacy, scale, and scenery -- all without an HOA. Surrounded by lush, mature landscaping with more than 75 trees, the setting feels remarkably serene while remaining just minutes from North Scottsdale's premier golf, dining, and shopping. Designed in collaboration with Graffin Design, the residence was thoughtfully crafted as a true custom estate, with every space intentionally designed to maximize natural light, flow, and the exceptional views. From the moment you arrive through the custom wrought-iron gate and follow the long private drive, the sense of privacy and arrival is unmistakable. Inside, walls of glass open to expansive outdoor living areas, where the pool visually blends into the mountain backdrop beyond. Multiple covered patios, fire features, spa amenities, and an upper observation deck provide front-row seating to breathtaking mountain, sunset, and city-light views. The chef's kitchen anchors the main living space and features high-end appliances, granite slab countertops, a generous center island, walk-in pantry, and a built-in popcorn machine  a distinctive detail reflecting the home's thoughtful customization. The primary suite offers a private retreat with fireplace, spa-inspired bath with soaking tub and walk-in shower, dual vanities, and direct patio access. Just outside the primary spa bath, an extremely private outdoor shower delivers a tranquil, resort-style experience. Two additional guest suites feature ensuite baths, walk-in closets, and exceptional outlooks. A beautifully appointed office with French doors to the courtyard includes custom built-ins, a painter's sink, and a built-in sewing station. A flexible media room with custom bookcases provides space for entertainment or can easily function as a fourth bedroom.Outdoor amenities include: " Resort-style pool with integrated water features " Built-in BBQ and prep station " Poolside firepots and deck jets " Two outdoor showers, including an extremely private shower just outside the primary spa bath " Raised dog wash station with hot and cold water " Expansive upper deck ideal for sunsets, stargazing, and city-light views Car enthusiasts will appreciate the oversized 4.5-car garage, thoughtfully designed with tall ceilings, a vehicle lift, extensive built-in cabinetry, a sink-equipped workbench, and over 200 square feet of enclosed storage or workshop space  with the ability to expand to easily accommodate 6+ vehicles. Ideally located just five minutes from Troon Country Club, where golf and social memberships await, and moments from Troon North's Monument and Pinnacle courses, Scottsdale National, fine dining, and upscale shopping, this estate offers an exceptional balance of privacy, greenery, and convenience. For buyers who understand land value, view corridors, and long-term scarcity, this property represents an extraordinary opportunity. Simply put, you will not find a better mountain view at this price point in Scottsdale.

25763 N 116th Street, Scottsdale

5615 N Invergordon Road, Paradise Valley
$4,050,000
5 Beds ⋅ 5 Baths ⋅ 6859235 MLS ⋅ 6,854 SqFt.
Nestled in one of Paradise Valley's most sought out neighborhoods, this gated estate offers over 6,800 sq ft of refined living space with scenic Camelback Mountain views. The main residence features 5 bedrooms, 5 bathrooms, and an attached guest house. A grand courtyard with fountain and firepit welcomes you. Inside, enjoy 3 fireplaces, including one in the primary suite. Two separate garages a 3-car with private drive-up and a 2-car on the opposite side--cater to car enthusiasts. Automatic glass pocket doors open the living area to an outdoor terrace, and the kitchen's pass-through window serves the pool area. Outdoor amenities include a sparkling pool, rejuvenating spa, and private basketball court, perfect for entertaining under the Arizona sky. Nestled in one of Paradise Valley's most prestigious neighborhoods, this exquisite gated estate offers over 6,600 square feet of meticulously designed living space on more than an acre of lush, landscaped grounds with scenic views of Camelback Mountain. The main residence features four spacious bedrooms and four luxurious bathrooms, complemented by an attached guest house providing additional accommodations. A grand courtyard entrance welcomes you with a tranquil fountain and a cozy firepit lounging area, setting the tone for the elegance within. Inside, three fireplaces enhance the home's warmth and ambianceone gracing the primary suite and two others situated in separate living and entertainment areas. The estate boasts two separate garages: a four-car garage with a private drive-up and a separate two-car garage on the opposite side of the residence, catering to car enthusiasts and hobbyists alike. Automatic glass pocket doors seamlessly open the living area to the outdoor terrace, creating a fluid transition between indoor and outdoor spaces, while the kitchen features automatic glass pocket windows serving as a convenient pass-through to the pool area, perfect for entertaining guests. Enjoy resort-style outdoor amenities, including a sparkling pool, rejuvenating spa, and a private basketball court, all designed for relaxation and entertainment under the Arizona sky. This Paradise Valley gem combines luxurious living with the charm of Arizona's desert landscape, offering an unparalleled lifestyle opportunity.

5615 N Invergordon Road, Paradise Valley

6991 E Ironwood Drive, Paradise Valley
$4,025,000
5 Beds ⋅ 7 Baths ⋅ 7009645 MLS ⋅ 8,909 SqFt.
Gated 1-acre lot in the exclusive enclave of Ironwood at Camelback Country Club. With only nine homes in this quiet, highly sought-after Paradise Valley community, this estate offers exceptional privacy, luxury, and direct access to the 7th hole. The main residence showcases timeless architectural details including soaring ceilings, arched entryways, paneled walls, and multiple gas fireplaces. The well-designed layout features formal living and dining rooms, along with a dedicated study complete with built-in shelving. Designed for both everyday living and elevated entertaining, the open-concept family room flows seamlessly into the chef's kitchen, appointed with premium Wolf and Sub-Zero appliances, a butcher block island, breakfast nook, and walk-in pantry. The primary suite is a private retreat with direct outdoor access, a cozy sitting area with fireplace, and a spa-inspired bath featuring dual vanities, a freestanding soaking tub, oversized walk-in shower, and a custom walk-in closet with integrated laundry. The backyard is ideal for year-round entertaining, offering a heated pool and spa, multiple covered patios, an exterior fireplace, and fire pit with ample space to relax and gather. A fully equipped guest house enhances the property with its own kitchen, game room, living area, and expansive movie theater--perfect for multi-generational living or extended stays. Additional highlights include a 5-car garage and a premier location just minutes from Arizona's top resorts, fine dining, shopping, and entertainment. A rare opportunity to own a luxury golf course property in one of Paradise Valley's most intimate and desirable communities.

6991 E Ironwood Drive, Paradise Valley

4880 E Lone Mountain Road N, Cave Creek
$4,020,000
5 Beds ⋅ 7 Baths ⋅ 7008214 MLS ⋅ 8,682 SqFt.
AUCTION BIDDING OPEN: Current High Bid $3M. Absolutely selling on May 14th. Previously Listed $5.995M. No Reserve. Saturday and Sunday 1-4 p.m. **Perched high in the Cave Creek hills within the gated enclave of Seven Sisters Estate, this desert contemporary masterpiece commands sweeping 270-degree panoramas of the Sonoran Desert, the Valley, and glittering city lights at dusk. The 8,682-square-foot residence unfolds across one thoughtfully composed level of primary living, where walls of glass dissolve the boundary between interior refinement and raw desert grandeur. Open great room plan with five luxury ensuite bedrooms, a sports bar, wine room and a 7-car garage with lift capability. The primary suite is a private retreat featuring a spa-inspired bath, a gym with steam room, and captivating views. Additional spaces include a dedicated office, an entertainer's bar, a hidden catering kitchen, and a guest wing with three en suite bedrooms. The lower level offers even more for the ultimate lifestyle, with a sports-style bar, a wine room, billiards area, and a game room. The fifth bedroom is versatile and can transform into a home theater. The 7-car garage, equipped to accommodate lifts, and a sleek elevator add to the home's thoughtful design. A serene interior courtyard is perfect for pets, morning meditation, or intimate evenings by the fire. The exterior's striking stone and stucco blend harmoniously with the home's streamlined modern lines, while walls of glass bring the desert's beauty indoors. The interior palette, curated by renowned Renee Christina Interior Design, features neutral tones, oak flooring, exquisite stone accents, designer lighting, luxury WOLF/SUBZERO appliances, and bespoke cabinetry. This exclusive property is the first of five custom homes by Diamond West in the coveted Seven Sisters Estates. Each home is situated on a 4+ acre site amidst pristine desert flora, stunning rock outcroppings, and iconic landmarks such as Elephant Butte, the Seven Sisters, and views extending to Camelback Mountain and the McDowell range.

4880 E Lone Mountain Road N, Cave Creek

9550 E Havasupai Drive, Scottsdale
$4,000,000
4 Beds ⋅ 5 Baths ⋅ 7064192 MLS ⋅ 4,732 SqFt.
Finally! Stunning luxury remodel in the heart of 85255 under 5 million, just South of DC Ranch. Transformation at its best, reimagined with 2026 finishes. Custom cabinetry, European Harwood t/o, Restoration Hardware lighting and more, all looking out to the stunning entertainers dream yard, yes with McDowell Mtn. views. This one's a 10+ Your friends and family are going to love you for this one with all en-suites, gourmet kitchen, 2 ent areas and a custom bar. The flow of this phenomenal estate utilizes every space perfectly from the private gated courtyard through the massive iron door entry through the 20 foot wall of glass to new resort like pool /spa, new trav pavers, turf, bbq ramada by the kitchen and endless covered patios. You'll be the talk of Scottsdale, be prepared to be Wowed!! Thermidor appliances, all bedrooms, en suite, five car garage new pool all new Landscape tankless hot water cul-de-sac lot .7 acre four bedroom en suite 4 1/2 bath, 12 foot ceilings, all on one level, not one step anywhere. New pool strategically positioned so maximize the full sun, it's as if you have a South lot without the Summer heat exposure. The Mountain View's are amazing from the Living room, primary and family room. The custom glass door office looks out to the private courtyard, it's the perfect, work from home environment. This small, gated community is so quiet, hardly any road noise. You're going to love it!

9550 E Havasupai Drive, Scottsdale

6221 E Sage Drive, Paradise Valley
$4,000,000
4 Beds ⋅ 4 Baths ⋅ 7013970 MLS ⋅ 3,971 SqFt.
Best in the West! 1.59 elevated acres of mountain views, city lights, sunrises and sunsets, lush vegetation and desert landscaping, sitting in a north/south orientation on the coveted street Sage in Paradise Valley. This charming and cozy ranch home, 2 bedrooms en-suite plus an office, was remodeled at time of purchase with Greg Hunt. The thoughtfully updated kitchen blends warmth and functionality, featuring a center island with farm sink and dedicated vegetable prep area. High-end appliances include a Viking two-oven gas range, Sub-Zero refrigerator, wine cooler, and warming drawer. Rich wood countertops add character and complement the home's classic ranch style. The kitchen opens seamlessly to the dining room, where a mirrored built-in hutch creates a beautiful focal point and enhances the sense of space and light. From the dining area, the home flows into one of two inviting living room conversation spaces. This charming gathering area features a fireplace, classic built-in bookshelves, and a wet bar, all accented by elegant cherry wood floors. Large windows frame stunning horizon views and overlook the gorgeous grassy backyard, creating a relaxed indoor-outdoor connection ideal for both everyday living and entertaining. The floor plan offers comfort and privacy with a generous Primary bedroom retreat and a separate office, perfect for working from home or quiet reading space, in addition to a comfortable guest bedroom. Each space reflects the home's cozy ranch character while maximizing the surrounding views and natural light. Adding tremendous versatility is the private guest house of over 1,100 square feet. Fully self-sufficient, it features two bedrooms, a spacious great room with vaulted ceiling, full kitchen, and charming bay window banquette seating. Ideal for extended family, guests, or live-in assistance, the guest house offers both privacy and comfort. A welcoming front porch patio and covered parking complete this exceptional addition. The property exudes a wonderful old Arizona western feeling, with trails leading to a large outdoor fire pit - perfect for evenings under the stars. Outdoor living is further enhanced by a covered patio running along the south edge of the home, offering the ideal place to sit back, relax, and drink in the gorgeous sunrises and sunsets that define this elevated Paradise Valley setting. Surrounded by lush desert landscaping and mature vegetation, the expansive 1.59-acre parcel provides privacy, serenity, and breathtaking views in every direction. The grassy backyard creates a rare and inviting contrast to the natural desert terrain, while the elevated lot captures both mountain vistas and sparkling city lights. Located on one of Paradise Valley's most sought-after streets, 6221 E. Sage Drive offers timeless ranch charm, a versatile guest house, and an extraordinary setting - all combined to create a truly special Arizona retreat.

6221 E Sage Drive, Paradise Valley

11649 N Miller Road, Scottsdale
$4,000,000
5 Beds ⋅ 5 Baths ⋅ 7023279 MLS ⋅ 5,913 SqFt.
In one of Scottsdale's most sought-after pockets, the Cactus Corridor, this custom single-level estate offers a lifestyle defined by space, privacy, and effortless luxury, just minutes from the very best of either North Scottsdale or Old Town Scottsdale. Set on over an acre with no HOA and a rare sewer connection (not septic), this fully rebuilt 2022 mid-century-inspired residence pairs architectural character with modern finishes. Stepping inside, the 17-foot vaulted wood-clad ceilings, designer lighting, and a dramatic skylight over the geometric breeze-block fireplace create an elevated yet inviting atmosphere in the 1,400 square foot great room. The thoughtfully designed main residence includes 4 bedrooms, 4 bathrooms, and a versatile bonus room ideal for an office, playroom, or gym. Two junior suites feature spa-like ensuite baths, custom built-in desks, beverage fridges, and designer walk-in closets. At the center of the home, the chef's kitchen impresses with a 14-foot waterfall-edge quartz island with reclaimed-wood bar seating, double Café French-door ovens, an 8-burner gas range, convection microwave, and telescoping windows that open to an outdoor bar for seamless entertaining. Entertain with ease thanks to a fully equipped wet bar featuring a commercial-grade beverage refrigerator, wine storage, a gourmet coffee station, and a signature "sonic" ice machine. Step outdoors to enjoy a true resort-style setting with a large, heated pool and spa, a 6-hole putting green, and an expansive covered patio with fireplace and mounted TVs. Multiple seating areas, a built-in natural-gas grill, and outdoor dining space are framed by mountain views and peaceful surroundings--yet you're just minutes to Scottsdale Airpark, Kierland Commons, Scottsdale Quarter, Scottsdale Fashion Square, premier dining and golf, and the Loop 101. With over an acre of usable land, the property offers outstanding flexibility for future additions within the building envelope. Whether envisioning a secondary guest casita, RV garage, pickleball court, or even equestrian use, the space allows for a wide range of possibilities tailored to your lifestyle. A standout feature is the 1,450 sq ft luxury guest house--fully self-contained with its own kitchen, living area, office, private laundry, spacious bedroom, oversized walk-in closet, and designer bath. Ideal for guests, multigenerational living, extended stays, or a private retreat. Additional highlights include a dedicated home gym, hidden electronic roller shades on all windows, built-in indoor/outdoor sound system, water filtration, an indoor pet spa/dog wash, and abundant storage throughout. Located between two Mayo Clinic campuses and surrounded by expansive custom estates, this is one of the few opportunities in Scottsdale where you can truly have it all: land, privacy, flexibility, and proximity. A rare offering that delivers both lifestyle and long-term value in one of North Scottsdale's most desirable corridors.

11649 N Miller Road, Scottsdale

22222 N Via Ventosa --, Scottsdale
$4,000,000
4 Beds ⋅ 5 Baths ⋅ 7002745 MLS ⋅ 5,621 SqFt.
Tucked within the esteemed custom-home community of Pinnacle Peak Heights, Desert Tears is a truly extraordinary gated estate set on nearly seven acres at the base of the McDowell Mountains, where the land rises into one of the area's peaks and captures sweeping panoramic city-light views and the beauty of the Sonoran Desert. Rich with character and timeless charm, this one-of-a-kind residence is defined by artisan craftsmanship and distinctive architectural details throughout. Its name, Desert Tears, offers a subtle nod to the beauty and stillness of the desert landscape that inspired its creation. Thoughtfully designed for both elevated entertaining and comfortable everyday living, the home offers a desirable and dynamic layout. The primary suite is privately situated on the upper level opening to breathtaking valley, city-light, and mountain views--creating a serene retreat that feels both elevated and connected to the surrounding landscape. Two additional en-suite bedrooms are located on the main level, along with a separate guest house on the property, providing ideal accommodations for family and guests. At the heart of the home, a truly exceptional commercial-grade kitchen caters to the culinary enthusiast, featuring top-tier Montague appliances, infrared gas broilers, a French hot top with wok ring, six-burner configuration, and three ovens. A striking horseshoe bar seamlessly connects the kitchen and main living spaces, enhancing the home's natural flow and creating an inviting environment for gathering and entertaining. A 1,000-bottle temperature-controlled wine cellar further elevates the experience. Seamless indoor-outdoor living is showcased through a beautiful Arizona room that opens to expansive desert and city views beyond. Throughout the home, richly layered finishes include custom beamed ceilings, domed brickwork, and extensive stone elements--remarkably sourced directly from the property itself--creating an authentic connection to the surrounding McDowell Mountain terrain. The grounds are equally captivating, featuring seven fireplaces, two fire pits, and a stunning heated all-tile pool and spa designed for both relaxation and recreation. The approximately 9.5-foot diving pool is complemented by a sculptural, custom-designed diving feature, while an intriguing fire feature at the entry gate creates a dramatic and memorable arrival. A sunken, lighted tennis court--recently refurbished and thoughtfully designed for both tennis and pickleball--adds to the estate's exceptional recreational offerings. Car enthusiasts will appreciate the impressive 13-car garage capacity, highlighted by a show-stopping nine-car showcase garage complete with a modular kitchen and extensive storage, creating a truly unique space for display, entertaining, and functionality. Private, distinctive, and masterfully crafted, Desert Tears is a rare Scottsdale estate that blends architectural soul, natural beauty, and exceptional livability into an offering of uncommon significance.

22222 N Via Ventosa --, Scottsdale

109 Summit Way, Sedona
$4,000,000
4 Beds ⋅ 5 Baths ⋅ 6985144 MLS ⋅ 3,871 SqFt.
TURNKEY MASTERPIECE. Once in a while, a rare estate comes on the market in a place unlike any other, a home that can change everything. 109 Summit is that home. An architectural gem in the coveted Mystic Heights gated community, this 4-bedroom, 4.5-bath residence blends timeless design with modern elegance. Set on nearly an acre, the home captures the best views in Sedona, through an open-concept layout that invites both connection and retreat. The heart of the home is the premium appliance chef's kitchen. All of the spaces flow seamlessly, creating an ideal environment for life's moments against a backdrop of inspiring views. This property is so much more than just a home, it's a property that embodies beauty, connection, and legacy. A home that will change the way you live. MUST SEE

109 Summit Way, Sedona

2925 Red Hawk Lane, Sedona
$4,000,000
4 Beds ⋅ 4 Baths ⋅ 6965256 MLS ⋅ 4,555 SqFt.
RARE OPPORTUNITY: THE ULTIMATE SANCTUARY. Experience complete peace, privacy, and solitude in this West Sedona luxury masterpiece. Custom built in 2022, this 4,550 sq ft residence sits on over two acres with no HOA and directly borders national forest, offering a rare level of seclusion just minutes from town. Over $800,000 in curated upgrades elevate every space, from the chef's kitchen featuring Wolf and Sub-Zero appliances to full home automation and expansive decks designed to capture Sedona's iconic red rock vistas. Strategically priced at approximately $1,000 per square foot, this offering represents exceptional value for a nearly new luxury home of this caliber. Take advantage of this rare opportunity to secure a 2022 build in one of Sedona's most private settings.

2925 Red Hawk Lane, Sedona

34460 N 79th Way, Scottsdale
$4,000,000
5 Beds ⋅ 7 Baths ⋅ 6948390 MLS ⋅ 7,105 SqFt.
This stunning custom home, designed by renowned architect Shelby Wilson, is a masterful blend of stone, wood, and glass, harmonizing seamlessly with breathtaking desert surroundings. Set against a backdrop of rugged mountains and overlooking the pristine Boulders golf course, this architectural masterpiece embraces indoor-outdoor living with expansive glass walls that invite natural light and frame spectacular views. The main residence showcases warm wood accents, hand-selected stone finishes, and high-end custom details throughout. An open-concept design creates a seamless flow between the living, dining, and gourmet kitchen areas, perfect for both intimate gatherings and grand entertaining. continue to more...... The primary suite is a private sanctuary with spa-like amenities, while additional bedrooms offer comfort and style. The "Moroccan Room" will be a delight for overnight guests, inviting peace and tranquility, private courtyard, scintillating fireplace. Handsome den provides a sophisticated space for quiet conversation, floor to ceiling bookshelves invite you to unwind and dream.A luxurious guest house complements the property, featuring its own living space, two elegantly designed bedrooms, and premium finishes that reflect the main home's refined aesthetic. Outdoors, a resort-style pool and spa provide a serene retreat, surrounded by thoughtfully landscaped desert flora that enhances the natural beauty of the setting. Tucked away is a charming potting shed, with copper sink beckoning any gardener to delight and create. This exceptional residence is a true testament to these original homeowners' visionary design where modern elegance meets organic materials, creating a timeless home in perfect harmony with its environment.

34460 N 79th Way, Scottsdale

9626 E Aw Tillinghast Road, Scottsdale
$4,000,000
6 Beds ⋅ 7 Baths ⋅ 6929509 MLS ⋅ 6,130 SqFt.
Fantastic Opportunity to own this Desert Mountain SPECTACULAR CUSTOM HOME!! High in the Majestic Mountains of this Exclusive Private Golf course Community, this Amazing Masterpiece awaits you! Sitting on 4.5 acres of natural desert landscape, this Mountaintop Estate has Sweeping Views of the valley all the way to Camelback Mountain. Boasting over 6,000 sq ft of Living space, this sprawling 6-bed 7-bath, split floor-plan All are en-suites. Steel frame construction. Seamless Indoor & Outdoor flow, an impressive negative edge pool & spa, and an outdoor kitchen w/ pizza oven & BBQ, overlooking breathtaking panoramic views! Solid Home w/Built-in Equity & Upside! & a Huge, Value-Add Opportunity! YOU MUST SEE THIS ONE TO BELIEVE IT!

9626 E Aw Tillinghast Road, Scottsdale

9547 N 55th Street, Paradise Valley
$4,000,000
4 Beds ⋅ 7 Baths ⋅ 6928506 MLS ⋅ 9,022 SqFt.
Set on an expansive acre-plus lot within Hidden Paradise - a coveted enclave of only 17 residences tucked along the 9th fairway of the Camelback Country Club Ambiente golf course - this Mediterranean estate blends timeless design with exquisite finishes and commanding mountain and fairway views. From the moment you arrive, the craftsmanship is undeniable. Soaring ceilings with groin vaulted detailing, hand-forged iron accents, and rich millwork create a setting of elegance and refinement. The interior is both grand and welcoming. Designed with all living on the main level, a living room showcases an iron-and-glass wine display, perfect for collectors, while a formal dining room and pub-inspired great room with full custom bar invite sophisticated entertaining. At the heart of the home, the chef's kitchen is a true showpiece with custom cabinetry, designer quartz countertops, professional-grade appliances, and an effortless flow to casual dining and gathering spaces. The main level primary wing is designed as a private retreat, featuring dual sleeping quarters, a lavish his-and-her spa bathroom with refined finishes, a boutique-style walk-in closet, a sunny home office, and a private gym. Two oversized ensuite bedrooms and a spacious lounge open to a dramatic view terrace overlooking the resort-style backyard, golf course fairways, and surrounding mountains. There are 2 large office spaces which either could become the 5th bedroom. The detached guest house offers a private haven with a full kitchen, generous bedroom suite, luxe bathroom, and den with a custom queen murphy bed perfect for extended stays. Outdoors, the residence embraces Arizona living with an expansive pool, spa, multiple covered patios, and manicured landscaping that frames the sweeping golf and mountain vistas. Whether hosting elegant al fresco dinners or relaxing in total seclusion, this property captures the essence of luxury desert living in one of Paradise Valley's most private neighborhoods. All material information must be verified during the inspection period

9547 N 55th Street, Paradise Valley

8424 N Golf Drive, Paradise Valley
$4,000,000
4 Beds ⋅ 7 Baths ⋅ 6905655 MLS ⋅ 5,070 SqFt.
A verified Paul Christian Yaeger masterpiece, this Modern Organic estate represents a finite and historically significant architectural asset. Personally selected by Barry Goldwater to design his iconic residence Be-nun-i-kin, Paul Christian Yaeger was a celebrated modernist and protégé of Frank Lloyd Wright, renowned for seamlessly integrating structure with landscape. This extraordinary property stands as a rare expression of Yaeger's philosophy—where natural materials, organic lines, and environment exist in perfect harmony. Perfectly positioned on over an acre in a peaceful cul-de-sac, the estate offers an exceptional blend of privacy, natural beauty, and refined design—backing directly to the prestigious 17th hole with shimmering lake views and dramatic, head-on vistas of iconic Mummy Mountain. Total square footage includes the charming guest house. Surrounded by lush, meticulously maintained landscaping, the setting is nothing short of breathtaking. Whether it's the rolling greens, tranquil water views, or the mountain silhouette glowing at sunset, every angle delivers a sense of serenity rarely found. Step inside to discover a harmonious fusion of rustic elegance and modern comfort. Soaring vaulted ceilings with exposed beams, rich stone accent walls, wood-look flooring, and an earthy, inviting palette create warmth and timeless sophistication. Expansive windows flood the interiors with natural light, beautifully framing the golf course, lake, and mountain scenerybringing the outdoors in at every turn. The chef's kitchen serves as a true centerpiece, featuring abundant custom cabinetry, generous counters, decorative tile backsplash, pantry, premium built-in appliances, and a spacious islandideal for hosting gatherings or crafting gourmet creations. The luxurious primary suite is a private sanctuary, offering patio access, a spacious walk-in closet, and a spa-inspired ensuite bath. A thoughtfully designed guest house with kitchenette provides exceptional comfort and privacy for extended stays or visiting family and friends. Outdoors, a private retreat awaits with a covered patio, verdant lawn, sparkling pool, and sweeping golf-course views extending to the lakeeach space designed for both relaxation and entertaining. From morning coffee with cool mountain breezes to sunset cocktails framed by Mummy Mountain, every moment feels effortlessly elevated. This rare offering unites architectural significance, natural beauty, and one of the most coveted settings in the Valleyan exceptional opportunity to own a true Modern Organic legacy where history, design, and lifestyle converge.

8424 N Golf Drive, Paradise Valley

28011 N 109th Way, Scottsdale
$3,999,039
4 Beds ⋅ 5 Baths ⋅ 6655624 MLS ⋅ 3,730 SqFt.
Serene is a new gated enclave of 21 cutting edge single level contemporary homes designed by Swayback Architects and built by Sonora West Development. Each Serene home brings a new definition to the ''Lock and Leave'' lifestyle with open Great Room floor plans perfect for entertaining and everyday living. Four different models to choose from with lavish interior finishes created by renown interior designers Est Est. This Model A comes with 4 bedrooms , 4.5 baths, Sub-Zero & Wolf Appliances & BBQ. Base Price is shown. Upgrades, pool and landscape are at an additional cost. Ten month build time. Serene is close to shopping, restaurants and over two dozen private and public golf courses. Photo shown of like finished A model.

28011 N 109th Way, Scottsdale

8700 N 58th Place, Paradise Valley
$3,991,750
5 Beds ⋅ 6 Baths ⋅ 7027539 MLS ⋅ 6,044 SqFt.
Nestled on a sprawling 1.14-acre lot in one of Paradise Valley's most desirable neighborhoods just south of Doubletree, this exceptional property presents an opportunity to remodel or build your dream estate in the heart of luxury living. Surrounded by newly constructed & extensively remodeled homes valued from $7M to $13M, the location & potential are truly unmatched. The existing residence offers approximately 6,044 sf with 5 bedrooms, 6 bathrooms, & a 3-car garage, plus a detached pool casita ideal a private office, or flex space. A standout feature of the home is the fully self-contained second-floor residence above the garage, complete with its own private entrance, full kitchen, W/D, spacious living room, breakfast nook, full bedroom with walk-in closet, full bath, dedicated water heater, & separate AC system--perfect for extended family, long-term guests, or multigenerational living. The expansive grounds provide endless possibilities to create a world-class estate. Add a tennis court, guest house, lush gardens, resort-style outdoor entertaining spaces, or design the custom luxury retreat you've always envisioned. An incredible value in a premier location, this is a rare opportunity to own in one of Paradise Valley's most prestigious enclaves with limitless potential to reimagine or create an extraordinary estate property.

8700 N 58th Place, Paradise Valley

4442 N 59th Place, Phoenix
$3,975,000
6 Beds ⋅ 6 Baths ⋅ 6944686 MLS ⋅ 5,793 SqFt.
Come see this stunning custom home on approximately a .87 Acre Lot with spectacular Camelback Mountain Views. This 6 bed, 5.5 bath, 5 car garage custom property is not just a luxury property, it is a home. You can have get-togethers with 20+ cars parked on the property with a paver circular driveway and parking in front of main 3 car garage, plus additional side parking behind RV gate that spans the length of the property back to the additional 2 car garage. Plenty of Room for parking an RV, Boat, Toys, and more. Enjoy the lighted ''Sport Court'' and picnic area plus garden areas and room for more in the back if desired. The design of this home surrounds the private pool area and custom brick cabana with 3 sliders all opening into this spectacular outdoor space. The cabana features a built-in gas fireplace, custom brick work and matching wood beams that match the exterior of the home. Enjoy the paver patio areas for entertaining space, birthday parties, and more, plus a nice built in BBQ right off the kitchen area. Or just relax under the ramada with Camelback views as you read your favorite book. As you step inside, you will be greeted by soaring vaulted ceilings, and warm tones throughout the home. The kitchen features Thermador Appliances including 2 dishwashers, 3 ovens including the Gas Range and Wall Oven, built in Microwave, R/O, a huge island, breakfast bar area, a separate wine refer and a beverage refer, with space for your favorite coffee and tea bar. Enjoy custom stone/marble throughout the home including kitchen, baths and baths flooring. There is a separate living room and formal dining area, plus a large family room off the kitchen, plus a separate game and media room for entertaining as well. The master suite features its own custom gas brick fireplace, marbled decking for oversized tub area, walk in shower, his and her vanities, and his and hers walk-in closets. 4 additional bedrooms have their own on-suite baths as well for kids and guests. The 6th bedroom or office is conveniently located in the home. There is also a built in fenced dog area with turf. This home includes two tankless water heaters, carbon filtration system and R/O. There is so much to enjoy being located within walking distance of the Phoenician golf resort, about 1.3 miles from Scottsdale Fashion Square and all the restaurants close by, walking distance to Camelback Cholla Trail, and also located in the highly desired Hopi Elementary and Arcadia High school boundaries, while offering lots of private school options close by as well. You are also only 4 miles from the Biltmore and about 5 miles from Sky Harbor Airport for any additional business or travel needs. This property has so much to offer that cannot be summarized in this listing; so come see this stunning well-designed custom property in the heart of Arcadia.

4442 N 59th Place, Phoenix

6500 E Fanfol Drive, Paradise Valley
$3,971,000
5 Beds ⋅ 6 Baths ⋅ 7021647 MLS ⋅ 6,585 SqFt.
Step inside this timeless Paradise Valley estate and let the details speak for themselves. Soaring ceilings greet you in the entry. Cove lighting warms the formal dining area at dusk. Black granite wraps the fireplace and entry details, grounding the spaces in something quietly architectural. A study in thoughtful renovation, this remodeled residence is defined by quality materials and craftsmanship. Expansive living areas are designed as a series of distinct spaces, each one purpose-built for living well and entertaining beautifully. The kitchen is the centerpiece of the home, featuring custom cabinetry, Wolf, Subzero, and Viking Appliances surrounded by double islands topped with marble and a cove ogee edge detail. Mirrored paneled appliances disappear into the kitchen design, and dedicated back kitchen and pantry area allow you to hide the necessities while the kitchen remains the showpiece. The large primary suite features its own sitting area and French doors that open to the covered patio, a perfect place for that morning coffee. The luxurious bathroom has two vanities, a soaking tub, and an oversized shower. The primary closet is wrapped in rich custom cabinetry, giving it a high-end retail feel, and includes a stackable washer and dryer. Three additional en suite bedrooms round out the main home. An attached casita features a living and dining area with a full kitchen and a separate bedroom suite. The exterior entrance makes this casita a fantastic option for multi-generational living, overflow guests, or income-producing opportunities. The resort-style backyard with a sparkling pool features smart irrigation and a full outdoor entertainment setup with ample green spaces. A six-car garage and dedicated RV parking make this a rare offering for collectors and enthusiasts. Located minutes from upscale dining, shopping, and Sky Harbor Airport, this is a turn-key estate where nothing has been left to chance. Unique in style. Thoughtfully redeveloped, designed for living well and at under $700 a square foot, an INCREDIBLE value in Paradise Valley.

6500 E Fanfol Drive, Paradise Valley

4321 N 68th Place, Scottsdale
$3,950,000
4 Beds ⋅ 5 Baths ⋅ 7008806 MLS ⋅ 3,896 SqFt.
Welcome to refined desert living in the heart of Arcadia all within walking distance to Scottsdale Fashion Sq., Old Town and the Crosscut Canal. Inside, the home balances sophistication with comfort, including a stunning glass, temperature-controlled, 300-bottle wine wall, upgraded, dimmable lighting throughout and an EV charger in the 3-car garage. The backyard is a an entertainers dream featuring a beautiful pool/spa with water feature, Baja shelf and commercial-grade misting system. An expansive custom, covered outdoor kitchen featuring a Fontana Forni pizza oven, grill, island seating, beverage cooler, built-in TV, lighted pergola and custom firepit is perfect for evening gatherings. This home delivers the best of Scottsdale living. It's a private resort in the center of it all!

4321 N 68th Place, Scottsdale

Copyright 2026 Arizona Regional Multiple Listing Service, All rights reserved. The data relating to real estate for sale on this website comes in part from the Arizona Regional Multiple Listing Service. All information deemed reliable but not guaranteed and should be independently verified. All properties are subject to prior sale, change or withdrawal. Neither listing broker(s) nor Arizona Regional Multiple Listing Service shall be responsible for any typographical errors, misinformation, misprints and shall be held totally harmless.