Refine Search
Sort by
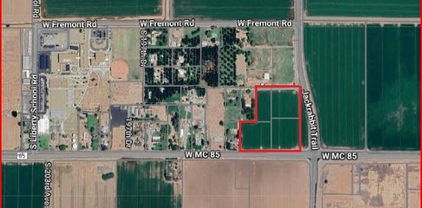
782 N Shannon Place, Casa Grande
$2,000,000
5 Beds ⋅ 3 Baths ⋅ 6963881 MLS ⋅ 3,813 SqFt.
Rare opportunity to acquire an exceptional residential estate offered in combination with an adjacent vacant parcel ((Parcel #503-38-037F). Both properties must be purchased together and will close concurrently. Seller owns both surface and mineral rights. This fully renovated and professionally designed 5-bedroom, 3-bath residence blends refined living with privacy, security, and resort-style amenities. The residential parcel is fully enclosed by a perimeter block wall with gated access, creating a secure and secluded setting. Curb appeal shines with a 3-car garage, two RV gates, lush turf, and updated exterior finishes. Inside, spacious living and formal dining areas flow into an inviting great room with fireplace. The chef's kitchen features granite countertops, abundant cabinetry, center island with breakfast bar, pantry, and a sunny breakfast nook. The primary suite offers a walk-in closet and spa-inspired ensuite with dual sinks. Step outside to a resort-style backyard designed for entertaining and relaxation, complete with a covered patio, expansive outdoor kitchen and bar with tap, heated pool with rock waterfall, spa, and sand volleyball court. Located within proximity to the Santa Cruz Copper Project. Buyers to conduct independent due diligence regarding zoning, land use, and potential future impacts.

782 N Shannon Place, Casa Grande

1232 W Sunrise Place, Chandler
$2,000,000
6 Beds ⋅ 5 Baths ⋅ 6965145 MLS ⋅ 5,500 SqFt.
Set within one of Ocotillo's most desirable gated communities, this luxury estate sits on a private, elevated cul-de-sac with impressive curb appeal. The light-filled open floor plan is designed for everyday comfort & entertaining. The chef's kitchen features dual sinks, two dishwashers, double ovens, a warming drawer, oversized pantry, & coffee bar. A full bar with wet sink and ice maker opens through panoramic doors to a resort-style backyard. The private primary retreat includes a fireplace, steam shower, & a balcony with mountain, golf course, & community views. Additional highlights include a home gym, finished basement with guest living space, dual laundry rooms, & an entertainer's backyard with pool, waterfalls, fire features, & outdoor kitchen.

1232 W Sunrise Place, Chandler

2862 S State Route 69 -- Unit -, Humboldt
$2,000,000
6928700 MLS
Ready for developement 3 parcels totalling 6.25-acre zoned M-2 Industrial property at the prominent intersection of Main Street and State Route 69 in Dewey-Humboldt. More than 1,200 feet of highway frontage and tens of thousands of cars passing daily, it offers unmatched visibility. Westbound or eastbound, drivers have direct turn-lane access, making it one of the most accessible development sites along the corridor. Population is up nearly six percent since 2020, with building permits and values rising faster than state and national averages. ''Opportunity is growing in Yavapai County''! Dewey-Humboldt, once home to Arizona's largest iron smelter, today it is known for Mortimer Farms a regional destination that draws families from across Yavapai and Maricopa Counties.

2862 S State Route 69 -- Unit -, Humboldt

1255 E Mead Drive, Gilbert
$1,999,999
4 Beds ⋅ 5 Baths ⋅ 7092726 MLS
Turnkey luxury in the gated community of Domaine at Waterston! This 2023 contemporary home sits on a 15,000 sq ft lot and is offered fully furnished, including indoor and outdoor furniture, a pool table, golf cart and a Hyundai Accent. Inside: 4 bedrooms including a private generational suite with its own living area and kitchenette, plus a bonus room, media room, and a formal dining room. The chef's kitchen boasts dual islands, Sub-Zero fridge, professional gas range, pot filler and walk-in pantry. Built-in sound, plantation shutters, ceiling fans and wood-like vinyl flooring throughout. Out back, heated pool with two sheer descents and a baja shelf, 3-hole putting green, covered patio and synthetic turf. Two 2-car garages plus RV gate. Chandler Unified schools. Just bring your suitcase! WELCOME HOME: Built in 2023 by Tri Pointe Homes (Acacia plan), this single-level contemporary home sits in the gated community of Domaine at Waterston in south Gilbert and is offered turnkey and fully furnished. Window coverings and ceiling fans throughout, rain gutters, finished landscaping and a resort-style backyard are already in place, so the next owner can move in without a project list. WHAT'S INCLUDED: Indoor furniture, outdoor patio furniture, pool table, golf cart and a Hyundai Accent, plus the Sub-Zero refrigerator, Electrolux washer and dryer, and all built-in kitchen appliances. Furnishings, golf cart and vehicle convey by separate bill of sale; see the furnishings list in the Documents tab. Vehicle titles transfer separately from the real property. ENTRY & LIVING: A covered zaguán-style entry leads to a private paver courtyard and iron-and-glass double doors. Inside you'll find 10 ft flat ceilings (12 ft in the great room), wood-like vinyl plank flooring, plantation shutters, recessed lighting and oversized sliding glass doors that open the family room and dining room to the covered patio and pool. With three separate living spaces (great room, bonus room and media room) plus a formal dining room, there's room for everyone to spread out. No interior steps. KITCHEN: Designed for cooking and entertaining, with two large islands, including a waterfall-edge island with generous seating. Highlights include a Sub-Zero side-by-side refrigerator, professional gas range with stainless hood and pot filler, built-in wall oven and microwave, dishwasher, disposal, reverse osmosis, built-in recycling and a walk-in pantry. White shaker cabinetry, matte black hardware, brick-style backsplash with under-cabinet lighting, and statement pendants complete the look. In-ceiling speakers in the kitchen and living areas. GENERATIONAL SUITE: A private suite with its own living area and kitchenette (sink, disposal, cabinetry, microwave and under-counter refrigerator) works beautifully for guests, long-term visitors or a live-in arrangement. BEDROOMS & BATHS: 4 bedrooms, including two primary suites, and 4.5 baths. The primary bath features a separate tub and shower, comfort-height double vanity, private toilet room with comfort-height elongated toilet and walk-in closet. Secondary bedrooms also have walk-in closets. SYSTEMS & EFFICIENCY: Spray foam insulation, ENERGY STAR vinyl-frame windows with screens, multi-zone forced-air heating and cooling with ENERGY STAR equipment and programmable thermostats, tankless gas water heater, owned water softener with soft water loop, water purifier, central vacuum, owned security system, pre-wired surround sound, and network wiring in multiple rooms. SRP electric and Southwest Gas. BACKYARD: The 15,000 sq ft lot is built for outdoor living, with a built-in self cleaning heated pool featuring two sheer-descent water features, a baja shelf/tanning ledge and a variable-speed pump. There is also a three-hole putting green, a large covered patio, synthetic turf, palms, and desert landscaping on an automatic irrigation system. Block perimeter wall, north/south exposure, and the lot borders common area. FRONT & GARAGES: Contemporary facade with stone accents, an extended paver driveway and walkways, synthetic turf and low-water landscaping. Two separate 2-car garages (4 spaces total) with modern glass-panel doors, plus an RV gate. COMMUNITY & LOCATION: Waterston residents enjoy a clubhouse, heated community pool with cabana, children's playground and walking/biking paths. Schools are in Chandler Unified (Rice Elementary, Payne Jr. High and Basha High). Easy access to Loop 202, Costco, Veterans Oasis Park, and the shopping and dining of south Gilbert and Chandler. A rare opportunity to own a near-new, fully finished and fully furnished home in one of Gilbert's premier communities. Buyer to verify all information, including square footage, schools and HOA details.

1255 E Mead Drive, Gilbert

3450 Doc Raymond --, Flagstaff
$1,999,999
4 Beds ⋅ 3 Baths ⋅ 7083015 MLS ⋅ 2,500 SqFt.
This is the kind of Forest Highlands home that makes escaping to the pines effortless. Set along the Canyon 12 with stunning fairway views, this 2,500-square-foot, 4-bedroom, 3-bath single-level home with Central Air is a wonderful, easy mountain getaway with plenty of room for family and friends. The open great room and kitchen are the heart of the home, with a wall of windows framing those stunning views. The beautifully upgraded kitchen opens to the living space, while updated flooring creates a fresh, polished feel throughout. A split floorplan gives guests their own space and privacy, making the home comfortable for quiet weekends or a full house. Outside, covered and open decks allow your family and friends to slow down and enjoy the cool mountain air, tall pines and peaceful golf course beauty that make Forest Highlands such a magical Northern Arizona retreat. And there is one more great bonus -- a large dog run and sitting area for four-legged family members!

3450 Doc Raymond --, Flagstaff

4220 N Fernhill Circle, Tucson
$1,999,999
4 Beds ⋅ 6 Baths ⋅ 7077112 MLS
Nestled in the prestigious Canyon Ranch Hills, sitting on over an acre is an immaculate Tuscan Estate. This 6,300sqft home has breath taking views of the Catalina and Rincon mountain ranges as well as city lights. Pulling into the expansive brick paver driveway, you'll immediately notice Ariel Guardian Of The Desert prominently displayed in the zeroscaped front yard. The life sized winged metal sculpture sits upon its pedestal with a semi circle back drop of massive saguaro cacti. As one traverses the sloped brick paver driveway, her ethereal figure disappears and reappears dependent on ones position. Commissioned by the owners, Internationally acclaimed local artist John Benedict created this beautiful one of a kind statue. Illuminated by a Magnetic Power Pack Portfolio lighting system Ariel stands out day and night. The Lighting System runs through the pavers and illuminates the zeroscaped yard as well. Vehicles are sheltered in an extra deep three car garage. The front yard also boasts a custom Tuscan garden, as well as several unique gates, and a wrought iron door custom made by Painted Gecko Iron works. Stepping into the foyer, your greeted with vaulted ceilings, wood framed Pella Windows, and porcelain tile with Italian Medallions. Looking around the expansive top level you'll notice a thoughtfully laid out floor plan. To the right is the spacious master bedroom with a walk-in closet featuring a fireproof custom safe. To the left of the walk-in closet is the Tub/Bidet room with a spa soaker tub. On your right is the shower room, with another toilet and full vanity. Stepping out you'll notice the dining area and its Swarovski French Empire Crystal Chandelier with 3,378 crystals. Step into the custom wood cabinet kitchen with granite counter tops, gas cooktop, and stainless steel appliances. Don't miss the dumbwaiter, it makes bringing up groceries from the lower level effortless. There's an additional three nicely sized bedrooms, two of which have walk-in closets, and the third guest bedroom doubles as an office with a custom Murphy bed. Supporting those rooms are two full hall baths. You'll also find a recently remodeled laundry room with granite counter tops, custom cabinets, and a brand new all in one Samsung washer/dryer that was completed in June of 2026. The Living room has a cozy fireplace, hardwood floors, bar top seating, and a breakfast area with city views. Heading down the well lit stairs to the lower level you'll be amazed by the stone fire place, a custom wet bar that has quartz counter tops, a wine fridge, ice maker, soda dispenser, dishwasher, and stainless steel sink. On the lower level you'll also find an 1800 bottle, custom made, Temp/humidity controlled wine cellar. There is a gym with cork board flooring and a media room with 7.1 surround sound and a 90'' screen. There is a fourth bathroom with a copper sink, butlers pantry with granite counter tops, and an extra fridge. Next, step into the breathtaking library that has 500sqft of custom solid oak floor to ceiling shelving on three walls, with plenty of room to sit and read while looking out the window at the mountain views. Heading outside to the east portion of this immaculately maintained yard features an above ground hot tub with waterfall, a 30,000 gallon pool with auto cover, and the smaller Koi pond. Massive queen palms, and mature trees dot the landscape. Along the east elevation there's a turtle pond, dog run, vegetable garden, and a 160sqft work-shop. Headed back to the west end you'll pass by the multi-tiered fountain nestled in the stunning rose garden. Step up and to the left and you'll see the Japanese Garden with the granite lanterns and the 15,000 gallon Koi pond. Home to over 40 Koi fish of varying sizes, it features a lazy stream that runs down and gives a peaceful atmosphere. Turning back towards the home you'll notice the mix of mature citrus trees, the AZ Luxury Lawn, gazebo, and the fully equipped outdoor kitchen. This kitchen has it all; stainless steel appliances, Lazyman grill with two side burners, overhead exhaust vent, dishwasher, and granite counter tops. Attached is a recently built bathroom completed in winter of 2025 and a pond storage room with refrigerator. There's also a fire pit with plenty of available seating. Step up to the back porch that features sweeping mountain and city views as well as three Suncontrol Shades with power controller. The Catalina mountain views from the front balcony, to the city views off the back porch you truly see all of Tucson. It includes whole home filtration, a new ac unit, and massive amounts of storage. This home truly has it all. Don't miss out on your opportunity to own this one of a kind, diamond in the desert!

4220 N Fernhill Circle, Tucson

5742 E Perdido Drive, Cave Creek
$1,999,999
6 Beds ⋅ 6 Baths ⋅ 7071343 MLS ⋅ 4,952 SqFt.
Nestled at the base of Black Mountain, this exceptional custom home offers an extraordinary blend of luxury, space, and privacy, complemented by breathtaking Arizona views. From stunning sunrises to spectacular sunsets, the home is thoughtfully positioned to capture the beauty of its surroundings. The main residence features four spacious bedrooms and three-and-a-half bathrooms, along with a dedicated office. The expansive bonus room--featuring a cozy gas fireplace and a full wet bar--serves as the ultimate space for hosting game nights or relaxing with family and friends. An abundance of natural light fills the home, highlighting the exceptional craftsmanship, quality materials and generous storage solutions throughout. From the custom front doors and rich knotty alder interior doors to the beautifully detailed tilework, every element reflects thoughtful design and attention to detail. Ample storage throughout the main home adds to its functionality. A truly distinctive feature of this property is the expansive detached casita, offering exceptional flexibility for extended family, guests, or a private living arrangement. The casita has its own separate entrance and attached garage and includes a primary suite with a generous walk-in closet connected to the bathroom, a secondary bedroom and bathroom, a full kitchen, and an impressive living area. Vaulted ceilings accented by custom wood beams create an inviting sense of space and character. Step into your private backyard retreat designed for seamless indoor-outdoor living. Enjoy the sparkling pool and heated spa year-round, or host gatherings on the expansive covered patio. Whether you are dining alfresco, siting by your built-in fire pit, or enjoying a casual game of ping pong, the outdoor space is perfectly configured for entertaining against a stunning desert backdrop with breathtaking mountain views. For the ultimate experience, head up to the private rooftop deck via your custom spiral staircase, where you can enjoy front-row seats to Arizona's world-famous sunsets. Whether you are sipping an evening cocktail or stargazing, this elevated vantage point offers a daily spectacle of color that is simply unmatched. This one-of-a-kind property offers the perfect balance of resort-style luxury and comfortable, private living. Come see and experience the magic of Black Mountain resort-style, secluded living.

5742 E Perdido Drive, Cave Creek

5619 N 83rd Avenue, Glendale
$1,999,999
5 Beds ⋅ 5 Baths ⋅ 7068229 MLS ⋅ 7,722 SqFt.
Luxury, convenience, and comfort await you in this impressive residence! You'll fall in love with the inviting interior full of tasteful finishes, featuring tile floors, soaring ceilings that add a feeling of openness, elegant columns, a fireplace that adds warmth and character, contemporary lighting, and a soothing palette that creates a comfortable atmosphere throughout. The kitchen is a chef's dream, featuring custom cabinetry, beautiful stone countertops, an alcove, a two-tiered island, a pantry, and high-end appliances. Relax after a long day in the serene primary suite, offering a spa-like bathroom with dual vessel sinks, a separate shower, and a jetted soaking tub. Designed for both everyday living and entertaining, the home also features a dedicated movie theater, creating th Luxury, convenience, and comfort await you in this impressive residence! You'll fall in love with the inviting interior full of tasteful finishes, featuring tile floors, soaring ceilings that add a feeling of openness, elegant columns, a fireplace that adds warmth and character, contemporary lighting, and a soothing palette that creates a comfortable atmosphere throughout. The kitchen is a chef's dream, featuring custom cabinetry, beautiful stone countertops, an alcove, a two-tiered island, a pantry, and high-end appliances. Relax after a long day in the serene primary suite, offering a spa-like bathroom with dual vessel sinks, a separate shower, and a jetted soaking tub. Designed for both everyday living and entertaining, the home also features a dedicated movie theater, creating the perfect setting for private screenings, game days, and family movie nights. The 5,146 sq. ft. main residence is complemented by a 684 sq. ft. guest house and a dedicated 412 sq. ft. workout room/gym, bringing the property to an impressive 6,242 sq. ft. of total conditioned space. Step outside to a private backyard retreat highlighted by a heated swimming pool, offering a secluded setting for year-round relaxation, entertaining, and enjoying the Arizona lifestyle. Car enthusiasts and those needing additional storage will appreciate the massive 1,892 sq. ft. garage, providing exceptional space for vehicles, recreational equipment, and hobbies. Including the garage, the property offers an incredible 8,134 sq. ft. of total enclosed space.

5619 N 83rd Avenue, Glendale

14598 E Corrine Drive, Scottsdale
$1,999,999
5 Beds ⋅ 5 Baths ⋅ 7022550 MLS
Least expensive custom home within a 5 mile radius, perfect for Multi-generational living! Home offers 2 casitas! Where else can you find a Luxury Hillside property w/ a yard, 2 Casitas and NO INTERIOR STEPS! Hidden in the Hills of Scottsdale, this custom estate offers so many amenities. 3 bedrooms in the main house, 2 casitas with private entrances. We have upgraded the home with engineered hardwood in the bedrooms. Dedicated conditioned wine room, would make great wellness studio, an elevator to view deck, pool, spa, waterfall and baja shelf. Power sliding glass wall. RARE hillside property with a yard! HIDDEN walk-in pantry. Second living room opens to front patio, perfect for hosting. Stellar mountain views! Come see us today!

14598 E Corrine Drive, Scottsdale

8436 E Rosewood Lane, Scottsdale
$1,999,999
5 Beds ⋅ 5 Baths ⋅ 7031045 MLS
Brand-new 2026 construction where elevated design, effortless luxury, and exceptional value come together in one of Scottsdale's most exciting locations nestled next to high end homes recently sold for over $3 million. Welcome to Rosewood--a sophisticated modern residence created for buyers who want more than a beautiful home; they want the Scottsdale lifestyle. Striking architecture, designer-selected finishes, and impeccable attention to detail define this stunning 5-bedroom, 5-bath residence. From the moment you arrive, the private front courtyard creates an inviting sense of arrival and a stylish setting for morning coffee or evening cocktails. Inside, expansive light-filled living spaces blend warmth with contemporary elegance. Clean architectural lines, sophisticated textures, and an open-concept design create an effortless flow for both everyday living and unforgettable entertaining. The gourmet kitchen seamlessly opens to the main living space and features custom cabinetry, top-of-the-line Monogram appliances, a generous pantry, and oversized multi-panel sliding doors that create the ultimate indoor-outdoor experience. The spacious and beautifully appointed primary suite is a luxurious retreat that features refined finishes, designer details, and a seamless connection to the outdoors. The spa-inspired primary bathroom offers an indulgent experience with upscale fixtures, dual vanities, an oversized walk-in shower, and a soaking tub perfect for relaxation. A generous custom walk-in closet completes the suite, creating the ultimate blend of sophistication and functionality. This homes resort-style backyard is designed for entertaining and enjoying Arizona living at its finest. Rosewood is a rare blend of style, comfort, and elevated design -- crafted to impress at every turn. The property comes with 7 security cameras strategically placed around the home. Just moments from the energy, dining, nightlife, shopping, and entertainment of Old Town Scottsdale, Rosewood offers the rare opportunity to own brand-new luxury in a location where lifestyle is everything. Fresh. Sophisticated. Private. Completely move-in ready. This is Scottsdale luxury with an undeniable sense of style--and a value that is increasingly difficult to find.

8436 E Rosewood Lane, Scottsdale

4481 S White Mountain Road, Show Low
$1,999,999
7017372 MLS ⋅ 7,202 SqFt.
Established Sports Lounge in a Prime Show Low Location In the thriving White Mountains town of Show Low, One Eyed Jacks Sports Lounge presents a unique opportunity to take over an established late-night destination with a loyal customer base. This casual, high-energy sports lounge is known as the go-to spot for pool, drinks, and a laid-back social atmosphere, drawing consistent traffic from locals, service industry professionals, and weekend visitors from nearby Pinetop-Lakeside and surrounding communities. Inside, guests enjoy: Multiple pool tables catering to both casual players and league regulars A full bar with strong repeat clientele A lively environment ideal for karaoke nights, group outings, and late-night crowds Indoor and outdoor seating options Ample on-site parking for convenience With limited late-night entertainment options in the area, this business fills a key niche--making it a consistent gathering place for those looking to unwind, connect, and stay out later. The current customer base includes: Local regulars who visit weekly Social groups looking for a fun night out Tourists and cabin owners seeking an authentic local experience Pool and darts enthusiasts who drive repeat traffic This is an excellent opportunity for an owner-operator or investor to: Build on an existing foundation with strong community recognition Expand revenue through events, a full kitchen, leagues, and themed nights Further capitalize on the area's growing tourism and seasonal population If you're looking to own a business that blends community, entertainment, and recurring revenue, this established sports lounge delivers both lifestyle and income potential.

4481 S White Mountain Road, Show Low

615 Jordan Road, Sedona
$1,999,999
7 Beds ⋅ 6997646 MLS
Were you looking for a Multi-family in Sedona? Look no further, you found the unicorn! This large, beautiful & walkable Fourplex sits in the heart of Uptown, and is an active, renovated, furnished and turnkey high-performing Airbnb. Although from the 80's, this building has had successive owners who have taken great care of it, and have always been on top of all the maintenance. HVAC was upgraded in 2025 for all 4 units, roof is only a few years old, and all units undergo weekly deep cleans during guest turnovers. Three units are 2bd/1ba, and one unit is 1bd/1ba. The plot of land is over half an acre, and its current zoning allows for the addition of TWO MORE units, giving this property the ability to scale up to a Commercial size & valuation. Did anyone say Boutique Hotel ?... Short-term rental revenue totals & projections over $230,000 per year with current 4 units. Two new units could be built on top of the carports for maximizing Uptown red rock views intake & marketability. Units could be split into condos to ensure STR capability for every unit individually. Projections over $350,000/yr in this scenario. Existing development bid at around $300/sqft available upon request.

615 Jordan Road, Sedona

4406 E Capricorn Place, Chandler
$1,999,998
6 Beds ⋅ 6 Baths ⋅ 7064302 MLS
Located in the prestigious gated community of Vasaro, this Chandler custom estate embodies luxury, sophistication, and true multigenerational living. This single story residence offers 4,310 sq ft in the main home with 5 bedrooms and 4.5 bathrooms, paired with an exceptional 714 sq ft private guest house featuring 1 bedroom, 1 bathroom, and full independent living. The guest house is a premier asset, ideal for multigenerational living, a work from home owner, live in nanny/house manager, or an income producing ADU. It includes a full family room, dining area, complete kitchen, stackable washer/dryer, and a private bedroom and bathroom, all with its own dedicated entrance. Inside the main home, the open concept family room, kitchen, and dining area create a seamless flow perfect for everyday living and entertaining. A cozy living room sits beside stunning seamless glass windows showcasing views of the backyard oasis, while a formal dining room adds elegance for gatherings. Four of the five bedrooms in the main home feature their own ensuite bathroom, offering comfort and privacy for all. Stepping outside to a resort style backyard designed for entertainment and relaxation. Enjoy the beautiful pool & spa, expansive deck space, huge covered patio, and a full outdoor kitchen with built in BBQ, serving area, and bar seating for at least eight. Multiple conversation and lounge areas create the perfect setting for hosting and enjoying Arizona living at its finest. This estate is a rare opportunity to own a true luxury property in one of Chandler's most coveted gated communities! Recent upgrades as follows but not limited to: full exterior & interior paint 2025, kitchen remodel 2025, lighting upgraded throughout 2025, built up roof re-sealed 2025, pool & spa heater replaced 2024, pool filter & motor blower replaced 2026, pool & spa interior/tile/deck/lighting renovated 2026, flooring in main home 2023, main home west side HVAC replaced 2023, guest house built in 2015. Make sure to watch the video under the videos tab to see & feel the flow of this beautiful property!

4406 E Capricorn Place, Chandler

3441 Griffiths Spring, Flagstaff
$1,999,995
4 Beds ⋅ 4 Baths ⋅ 6997800 MLS ⋅ 3,054 SqFt.
Luxuriate in Flagstaff's preeminent mountain golf community! This EXTENSIVELY RENOVATED Forest Highlands home features three bedrooms and 2.5 bathrooms in the main house, plus an additional studio with full bath in the lower corner of the structure. High ceilings and plenty of windows bring the outside inside to the open downstairs floorplan. The massive living room opens to the renovated kitchen with 18-foot island, stainless steel appliances, soft-close drawers and cabinets, walk-in pantry and plenty of additional storage. The downstairs master suite has a completely redesigned bathroom with dual vanity, large shower, and two-room walk-in closet. Two upstairs bedrooms are connected by a dual-vanity jack-and-jill bathroom. The home also includes a detached wine cellar and shed... The exclusive Forest Highlands Golf Club offers two championship golf courses designed by PGA champion and leading course designer Tom Weiskopf. Community amenities include two clubhouses, two swimming pools, tennis, pickleball, workout facility, hiking/biking trails through the pines, and a choice of bars and restaurants.

3441 Griffiths Spring, Flagstaff

485 Schnebly Hill Road, Sedona
$1,999,990
3 Beds ⋅ 3 Baths ⋅ 6918718 MLS ⋅ 3,035 SqFt.
This charming log home features stunning 180-degree views of the famous Red Rocks and Uptown, and offers 2,261 square feet of living space, including an inviting 805 square foot guest house on over 3 ACRES in UPTOWN SEDONA! The main house boasts a spacious high ceiling and a cozy stone fireplace, while the guest house has its own fireplace and a covered porch with amazing views, PLUS Elvis Presley once stayed here while shooting a Western in the 1960's!ZONED RS-18 and so more units can be built which is very rare in Sedona. No HOA-would be an amazing Airbnb/VRBO/Short Term Rental. The Elvis Casita is self-contained & has washer/dryer & can be rented separately! With a large 2-car carport, this property is conveniently located just a few blocks from local amenities. The well-maintained guest house adds extra appeal, and its prime location provides great potential for expansion. Connected to city sewer and natural gas, this private retreat is surrounded by beautiful trees. A visit will reveal its charm and wonderful possibilities.

485 Schnebly Hill Road, Sedona

5402 E Cholla Street, Scottsdale
$1,999,950
4 Beds ⋅ 4 Baths ⋅ 7076371 MLS ⋅ 3,717 SqFt.
Fully renovated and continually elevated, this 3,717 SF, 4-bedroom, 3.5-bath residence sits on an oversized homesite in the heart of 85254. A custom iron front door opens to vaulted ceilings, wide-plank flooring and a formal living and dining room anchored by a floor-to-ceiling double-sided tile fireplace. The chef's kitchen is the true center of the home with Cambria quartz counters, full-height cabinetry, Wolf induction cooktop and hood, Sub-Zero refrigeration, wine refrigerator, prep sink and walk-in pantry. A 14-foot bifold door opens the great room entirely to the covered patio and pool beyond. The private primary wing offers a sitting area framed by bay windows, direct patio access, motorized blackout shades and a bath with skylight, dual vanities, freestanding soaking tub and oversized curbless shower, finished with dual custom walk-in closets. Three additional bedrooms, an oversized laundry room and integrated sound system throughout complete the interior. Outside, a custom pergola with fan and Lutron lighting overlooks a remodeled pool with dual copper water features, a Bullfrog A7L spa and premium cool-touch turf. App controlled Lutron lighting, Ring security and cameras, smart locks and motorized Hunter Douglas shades put nearly every system at your fingertips. Major systems are already handled with newer HVAC systems, 2024 premium roof recoat, newer water heater, whole-house softener, kitchen reverse osmosis and whole house hot water recirculation. This is desert living designed for both everyday ease and effortless entertaining.

5402 E Cholla Street, Scottsdale

41503 N 109th Place, Scottsdale
$1,999,900
3 Beds ⋅ 4 Baths ⋅ 7066152 MLS ⋅ 4,008 SqFt.
DESERT MOUNTAIN LUXURY + INCOME-PRODUCING OPPORTUNITY A rare opportunity to own a beautiful home in prestigious Desert Mountain that offers both an exceptional Scottsdale lifestyle and compelling income potential. This 3-bedroom, 4-bath residence with a private office, 3-car garage, heated pool and spa, and a private lot just shy of an acre. What makes this property especially unique? The current owner has successfully utilized the home as an Airbnb. Whether you're searching for a full-time residence, seasonal Scottsdale retreat, second home, or a property with the potential to generate income while you're away, this home offers tremendous flexibility. Enjoy everything Desert Mountain living has to offer while owning a property that can potentially work for you when you're not using it.

41503 N 109th Place, Scottsdale

55 Ranch House Circle, Sedona
$1,999,900
5 Beds ⋅ 4 Baths ⋅ 7024074 MLS
No HOA. Turnkey. STR-Ready. And not even close to cookie-cutter. Hot Tub! Welcome to Casa Arboles: a rare compound tucked into a true park-like setting, just moments from Oak Creek. Towering oaks and sycamores create privacy you can feel the second the gates close behind you. This isn't one home. It's a flexible lifestyle play. Main House + Elevated Guest House. 4 bedrooms & 2.5 baths in the main residence. A fully independent 1 bed / 1 bath guest house perched above a 3-car garage: ideal for guests, income, or both. Currently operating as a short term rental. Step inside through a dramatic atrium entry with 20-foot ceilings and exposed wood beams that pull your eye up. Saltillo tile underfoot. Skylights and elevated windows flood the space with natural light from every angle. The Great room flows: open for entertaining! Fireplace for winter nights. The 4th bdrm/media room is ideal when the group shifts from conversation to movies. Kitchen Built for Real Use:Layered tile counters, stainless appliances, 5-burner gas cooktop, double ovens with warming drawer, prep sink, and a serious walk-in pantry wall with custom pullouts.Eat at the elevated bar. Or the breakfast nook overlooking greenery. Or outside with a direct sightline to Elephant Rock. Primary Suite That Lives Like a Retreat Upstairs, the primary is more than a bedroom: it's a zone. Private sitting area with a 3-sided fireplace. Office or game space. Balcony overlooking lush trees and grass for morning coffee that actually feels like a reset. The bath delivers: jetted tub, dual-head shower, dual vanities, and a walk-in closet large enough to end arguments complete with its own washer/dryer. The Wild Card: Carriage House Across the courtyard, the detached guest house hits a completely different note: bright, intimate, and surprisingly private. Full great room layout. Ensuite bedroom. Washer/dryer. And views through mature trees that feel more boutique retreat than guest quarters. The Setting Is the Closer: .35 acres. No HOA. STR-friendly. Minutes to trails, water, and everything people come to Sedona for! Other Notables: New Roof 2026 and Engineered Hardwoods in all bedrooms (with the exception of the primary- but seller bought enough hardwood to transfer to new buyer to put in hardwoods in the primary).

55 Ranch House Circle, Sedona

3811 N 64th Street, Scottsdale
$1,999,500
4 Beds ⋅ 3 Baths ⋅ 6833871 MLS
Previous Buyer could not perform (could not sell home in CA). This awesome and very unique, private & open Arcadia / Scottsdale home with no HOA!, Moments to wonderful downtown Scottsdale restaurants, cafes & shopping! Desirable wood flooring, soaring ceilings, big & bright windows & designer touches throughout! Gourmet open kitchen, beautiful island, SS appliances, with oversized fridge. Walk in spacious pantry & laundry with loads of storage. Impressive living room, large bright space & full wall slider open to covered patio overlooking pool/spa! Perfect & awesome for entertaining! Outdoor fireplace, BBQ, smoker & misters too! Huge Master with his/her large walk-in closets. Views of Camelback Mountain and large loft perfect for office or artist space or make into additional room.

3811 N 64th Street, Scottsdale

25 Veritas Drive, Sedona
$1,999,000
3 Beds ⋅ 4 Baths ⋅ 7092220 MLS
Welcome to La Barranca, an exclusive gated community in Sedona, Arizona! This exceptional single-level Southwestern-style residence sits on a full acre and showcases unobstructed Red Rock views, creating a spectacular backdrop for everyday living and entertaining. A grand entry welcomes you into a spacious, thoughtfully designed floor plan featuring an inviting living room and separate family room, offering multiple spaces to relax and gather. The gourmet kitchen is equipped with a five-burner cooktop, walk-in pantry, and generous workspace, complemented by a convenient kitchen bar area. A formal dining area provides the perfect setting for hosting memorable dinners and special occasions. The home features three spacious bedrooms, each with its own en-suite bathroom, offering comfort and privacy for residents and guests alike. A versatile fourth room provides flexibility for a home office, hobby room, or creative retreat. Additional highlights include an oversized attached two-car garage and a detached one-car garage, offering exceptional space for additional vehicles, storage, or recreational equipment. Step outside to the barbecue patio area and take in the breathtaking, unobstructed Red Rock views, a beautiful setting for outdoor dining, entertaining, or simply enjoying Sedona's remarkable scenery. Combining single-level living, generous indoor and outdoor spaces, Southwestern character, and spectacular Red Rock views, this exceptional La Barranca property offers a distinctive opportunity to experience the beauty and lifestyle of Sedona.

25 Veritas Drive, Sedona

13420 E Jomax Road, Scottsdale
$1,999,000
3 Beds ⋅ 3 Baths ⋅ 7087316 MLS ⋅ 2,734 SqFt.
Stunning modern custom home set amid the natural beauty of North Scottsdale's Sonoran Desert. Dramatic granite boulders, native vegetation and sweeping views complement clean architectural lines and soaring ceilings. The 3BR/3BA residence features a beautifully renovated 2023 kitchen with quartz countertops and updated cabinetry, two primary suites with private entrances, an enclosed courtyard, and two generous bonus rooms above the detached garage. Sale includes four parcels totaling approximately 8.81 acres, offering exceptional privacy, space and flexibility, with potential for equestrian use. Minutes from McDowell Sonoran Preserve trails, world-class golf, dining and shopping Two bonus rooms above the detached garage add flexibility and privacy, perfect for a home office, gym, or hobby area. Enjoy the stunning mountain views from the backyard, featuring a covered patio with well-laid pavers and a fire pit ideal for nights under the stars. Entertain guests and spend relaxing evenings in the courtyard, including a covered hot tub. Ready to be your perfect oasis, this remarkable property offers abundant space for future additions, storage, animals, and toys! Do not miss out on this hidden gem!

13420 E Jomax Road, Scottsdale

Copyright 2026 Arizona Regional Multiple Listing Service, All rights reserved. The data relating to real estate for sale on this website comes in part from the Arizona Regional Multiple Listing Service. All information deemed reliable but not guaranteed and should be independently verified. All properties are subject to prior sale, change or withdrawal. Neither listing broker(s) nor Arizona Regional Multiple Listing Service shall be responsible for any typographical errors, misinformation, misprints and shall be held totally harmless.